


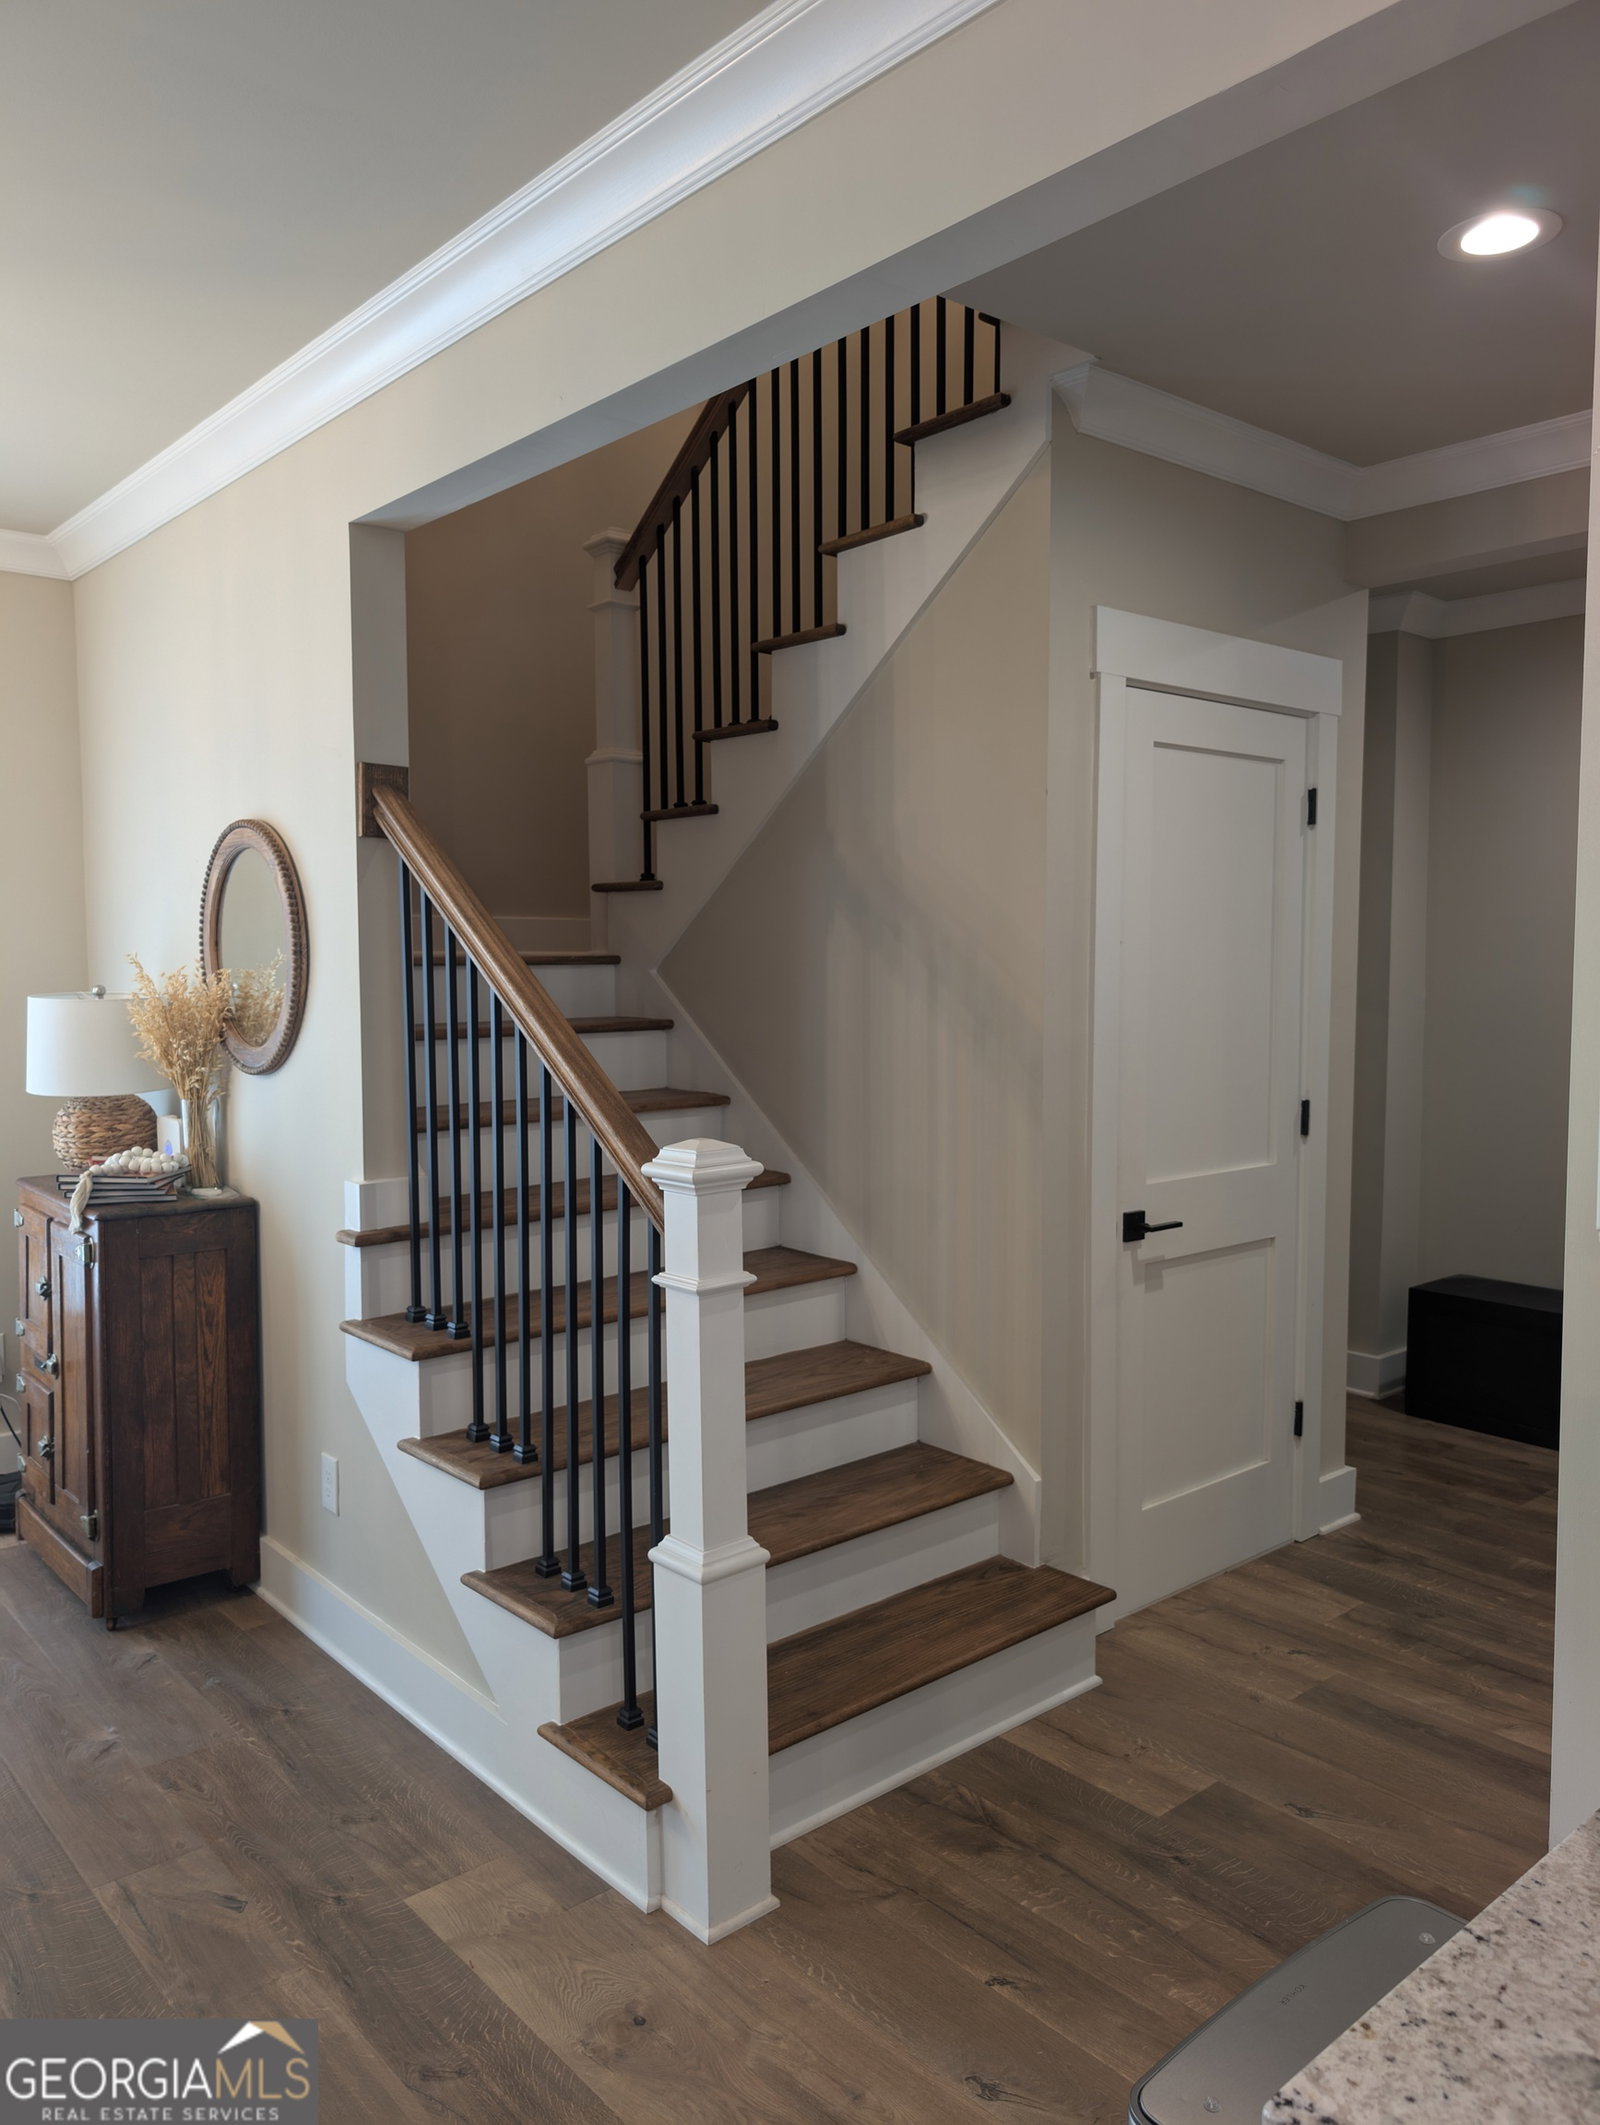


Welcome home - a charming 5 bedroom, 3.5 bath, Craftsman home built in 2022 in the highly sought after Traditions of Braselton Golf and Country Club located in an exclusive cul-de-sac with beautiful complimentary homes. This amazing home features many thoughtfully, appointed upgrades throughout. This home offers designer touches including beautiful, thick, lifetime Pergo flooring throughout, recessed LED lighting, tile bathroom floors, wainscoting, crown molding, shiplap accent, beautiful, solid two-panel Craftsman-style doors throughout, flat light switches, hot water recovery with quick hot water throughout the home, upgraded, black plumbing fixtures, door handles, and lighting. Levolor cellular shades throughout. Oversize 18 x 8 garage carriage style door. This home also features a front, circular driveway. A covered front porch with stained wood tongue-in-groove plank ceiling welcomes you to this beautiful home. This home offers an open-concept family room and kitchen, which makes entertaining a breeze. The soaring, vaulted ceiling in the family room, and 9 foot ceilings on the first floor, allow natural light to flood in. The family room features an oversized (60 inch) electric fireplace with heat and multiple display options with remote. The fireplace mantle is made of distressed oak beam with vaulted shiplap. Large, double 8 ft. French doors with transoms lead to a vaulted covered porch with stained, tongue in groove ceiling that overlooks a beautiful, large backyard. The kitchen is a chef's delight with white shaker upgraded cabinetry with soft close drawers and black handle pull bars, upgraded large upper cabinets include glass, upgraded granite countertops, a large, granite island is accented with pendant lighting, tile backsplash, stainless steel farm sink with no-touch faucet and counter push button garbage disposal. Stainless steel appliances include 36 inch induction cooktop with pot filler above, microwave/convection oven combination, a single convection oven, dishwasher with 3rd rack, and fabulous, large commercial style refrigerator and freezer. Many storage options including walk-in pantry with built-in wood shelving. The dining room is located right off the foyer with stunning craftsman trim and coffered ceiling. Spacious laundry located off the garage includes an industrial, stainless steel double sink and built-in ironing board. A vaulted Primary Bedroom on the main floor has his and her walk-in closet. Off the Primary Bedroom is the vaulted ensuite bathroom which features his and her vanities with granite counter tops, a relaxing, stand alone, large soaker tub, an oversized shower with seamless glass enclosure including primary shower head and additional rain shower unit, and a linen closet for storage. Also located on the main floor is a guest bedroom and separate bathroom for accommodating guests. The black metal balusters on the staircase lead to the upper level where you will find two bedrooms which share a Jack and Jill bathroom as well as another oversized bedroom with a 3 piece bathroom (shower, lav, and sink). There is also a study/office area on the second floor. Below the first floor is a large unfinished basement with plenty of light awaiting your transformation if desired. Two separate heating and cooling systems. Cement siding. New architectural roof September 2025. Sprinkler system. Protected by Ring Security System. All curtain rods, curtains, and shades convey with the home. Neighborhood amenities include golf course, restaurant, clubhouse, pool, gym, 10 lighted tennis courts, and 12 pickleball courts. Located in Jackson County School District.
Listing courtesy of Homecoin.com. Selling Office: .
 © 2026 Georgia MLS. All rights reserved. Information Deemed Reliable But Not Guaranteed.

/t.realgeeks.media/resize/300x/https://u.realgeeks.media/athensgahomesales%252Flogos%252FMark_Mahaffey_and_Associates_(4x).png)