


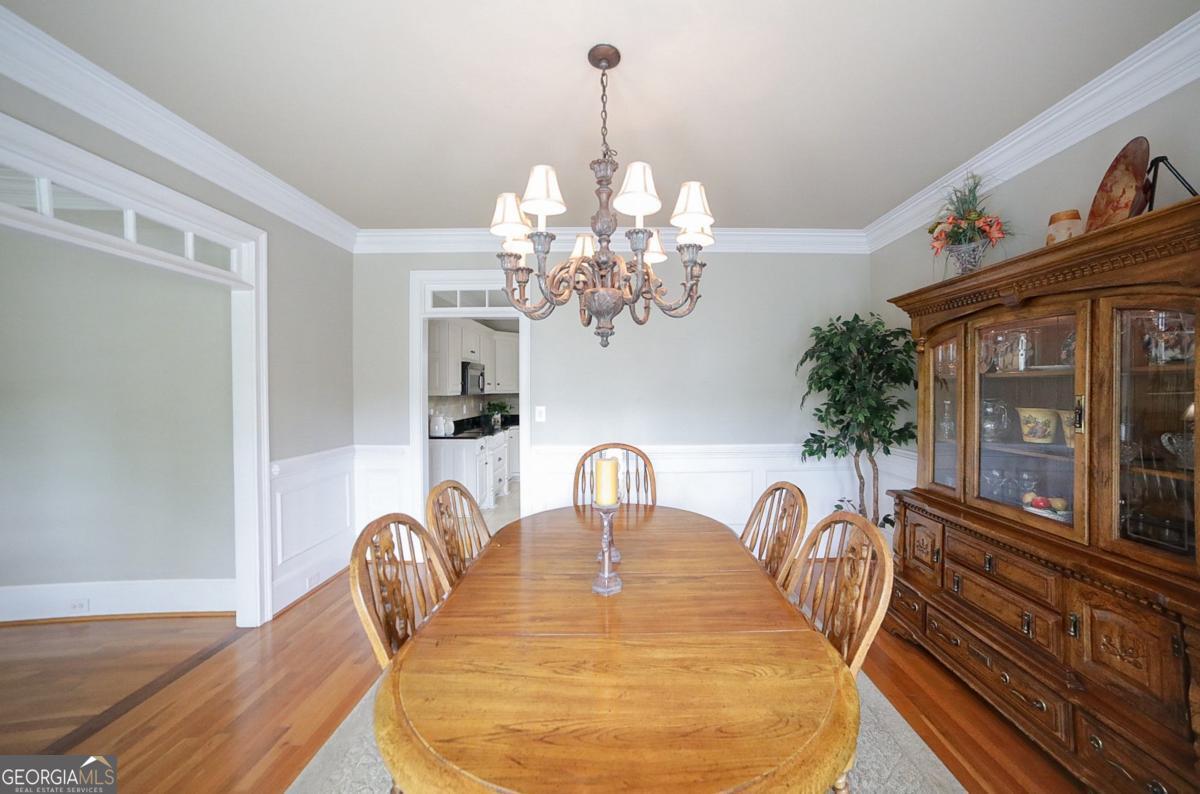


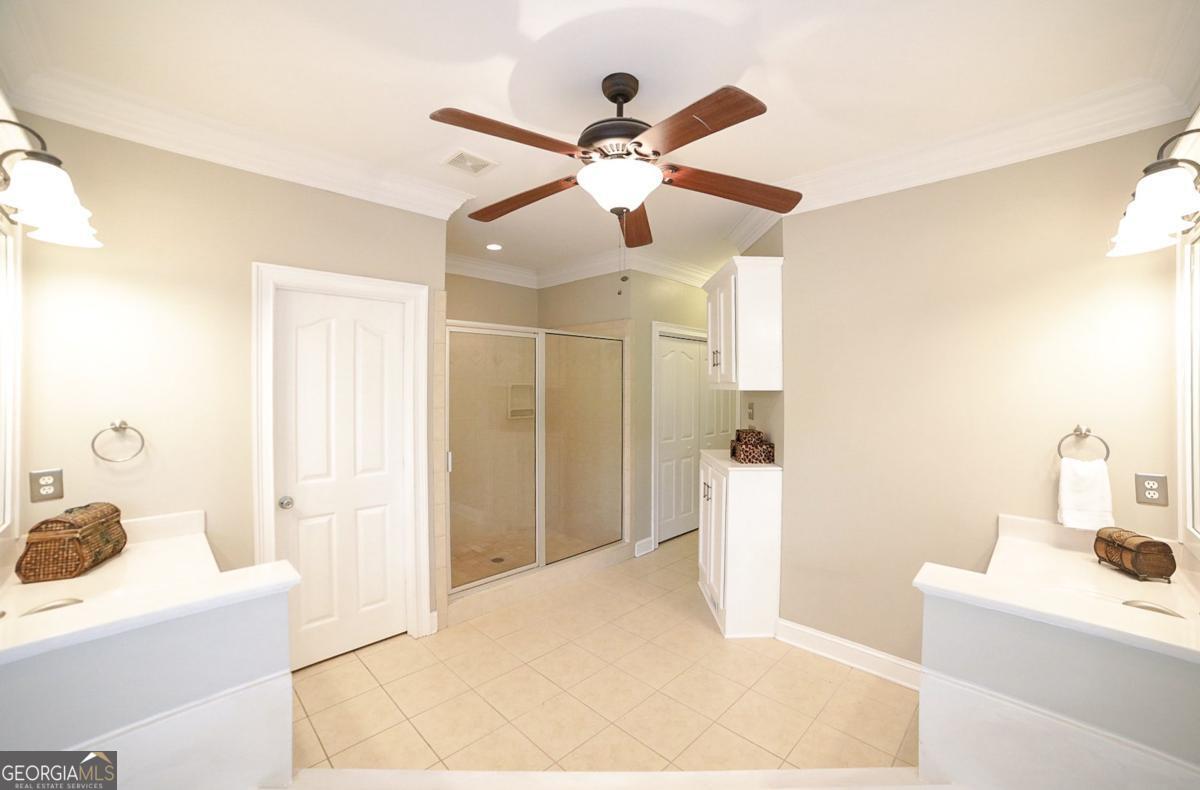


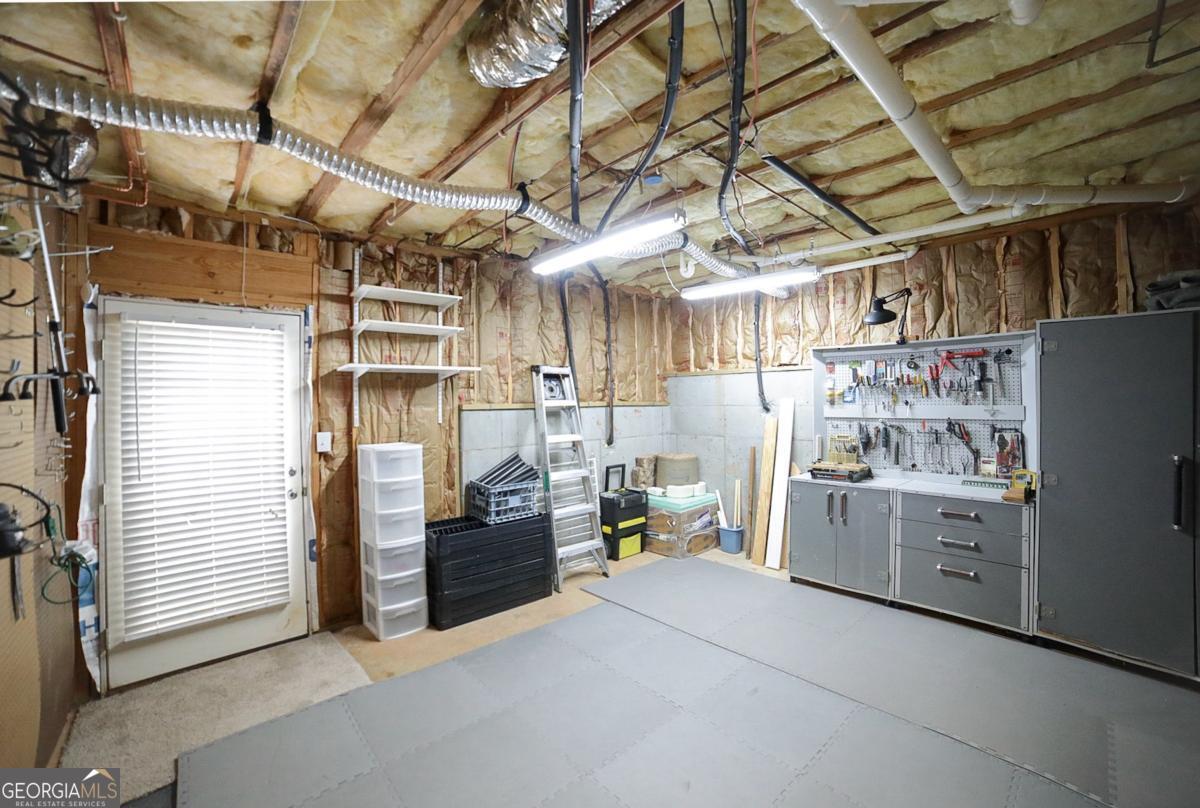


Southern Sophistication The convenience of an Athens location combined with award-winning Oconee County Schools, this Silver Leaf Statement home IS the best of both worlds. This prestigious, classic all-brick home with brand-new roof is perfectly situated amongst a sprawling .76 acre setting adorned with established landscaping, concrete walkways and a welcoming rocking-chair front porch providing just a preview to the elegant home to come. Welcomed by the foyer, gleaming hardwood floors that expand throughout, extensive upgraded trim/molding package, custom built-ins, double-paned windows upgraded with transoms, and decorative light fixtures immediately captures your attention as you set your gaze upon the inviting formal design that waits. It is quite evident that this home was thoughtfully curated to encourage a variety of entertainment whether you in enjoy lavish dinner parties in the formal dining room embellished with bay window, or hosting book club and time with friends in the formal living room. Centrally located, the great room is custom crafted with a masonry fireplace highlighted with a marble surround, and flanked by sets of French doors, provides esthetic appeal and sets the perfect backdrop for entertaining or fine living. All roads lead to the kitchen. Whether you enjoy cooking or just love the attractiveness of a magazine-ready kitchen, either way, you will not be disappointed. At every turn max storage options are provided with custom cabinets accenting the tile backsplash with under-cabinetry lighting, boasts expansive granite counters overflowing to the raised-breakfast-bar, built-in niches for display and a complete stainless appliance package blends together to create the most magnificent place to let the gastronomist in you thrive. The kitchen also lends space to the sunroom-styled breakfast room where you can start your day off right with a cup of coffee while you enjoy the tranquil views of the manicured rear yard. Tucked away in its desirable location, on the main, the private owners suite was graciously appointed with lofty double-tray ceilings and ample room for large furniture ensuring relaxation and comfort. Spa inspired, the primary lavatory showcases an oversized, corner-Whirlpool tub flanked by separate vanities, boasts an oversized shower and access to multiple closet options. To your surprise the 2nd level features 3 bedrooms suites, each providing durable luxury vinyl plank floors, spacious closets and their very own private, ensuite full bath. Absolutely massive, the third bedroom option, designed in the bonus room style, provides ample space for a rec. room or hobby space. All of these exciting features can be found atop a full, daylight terrace level that offers infinite possibilities. Boasting an immense amount of additional space, this extensive basement currently offers a great layout for an inlaw suite with an oversized rec. room plus wet-bar, multiple bedroom options, a full bath, work room or home office, utility room with exterior access and additional storage. Exterior features abound boasting the coveted outdoor living space an oversized screened-in porch. The porch effortlessly extends to the open-air deck ideal for grilling and soaking up a little sun. Perfectly picturesque, the professional landscaping, manicured lawn, canopy of trees lining the rear and encapsulated by fencing provides a serene setting easy to enjoy. This ultimate community offers direct convenience to the Athens, quick access to Epps Bridge Centre shopping, Hwy. 316 and so much more. Welcome home to Silver Leaf.
Listing courtesy of Keller Williams Greater Athens. Selling Office: .
 © 2026 Georgia MLS. All rights reserved. Information Deemed Reliable But Not Guaranteed.

/t.realgeeks.media/resize/300x/https://u.realgeeks.media/athensgahomesales%252Flogos%252FMark_Mahaffey_and_Associates_(4x).png)