

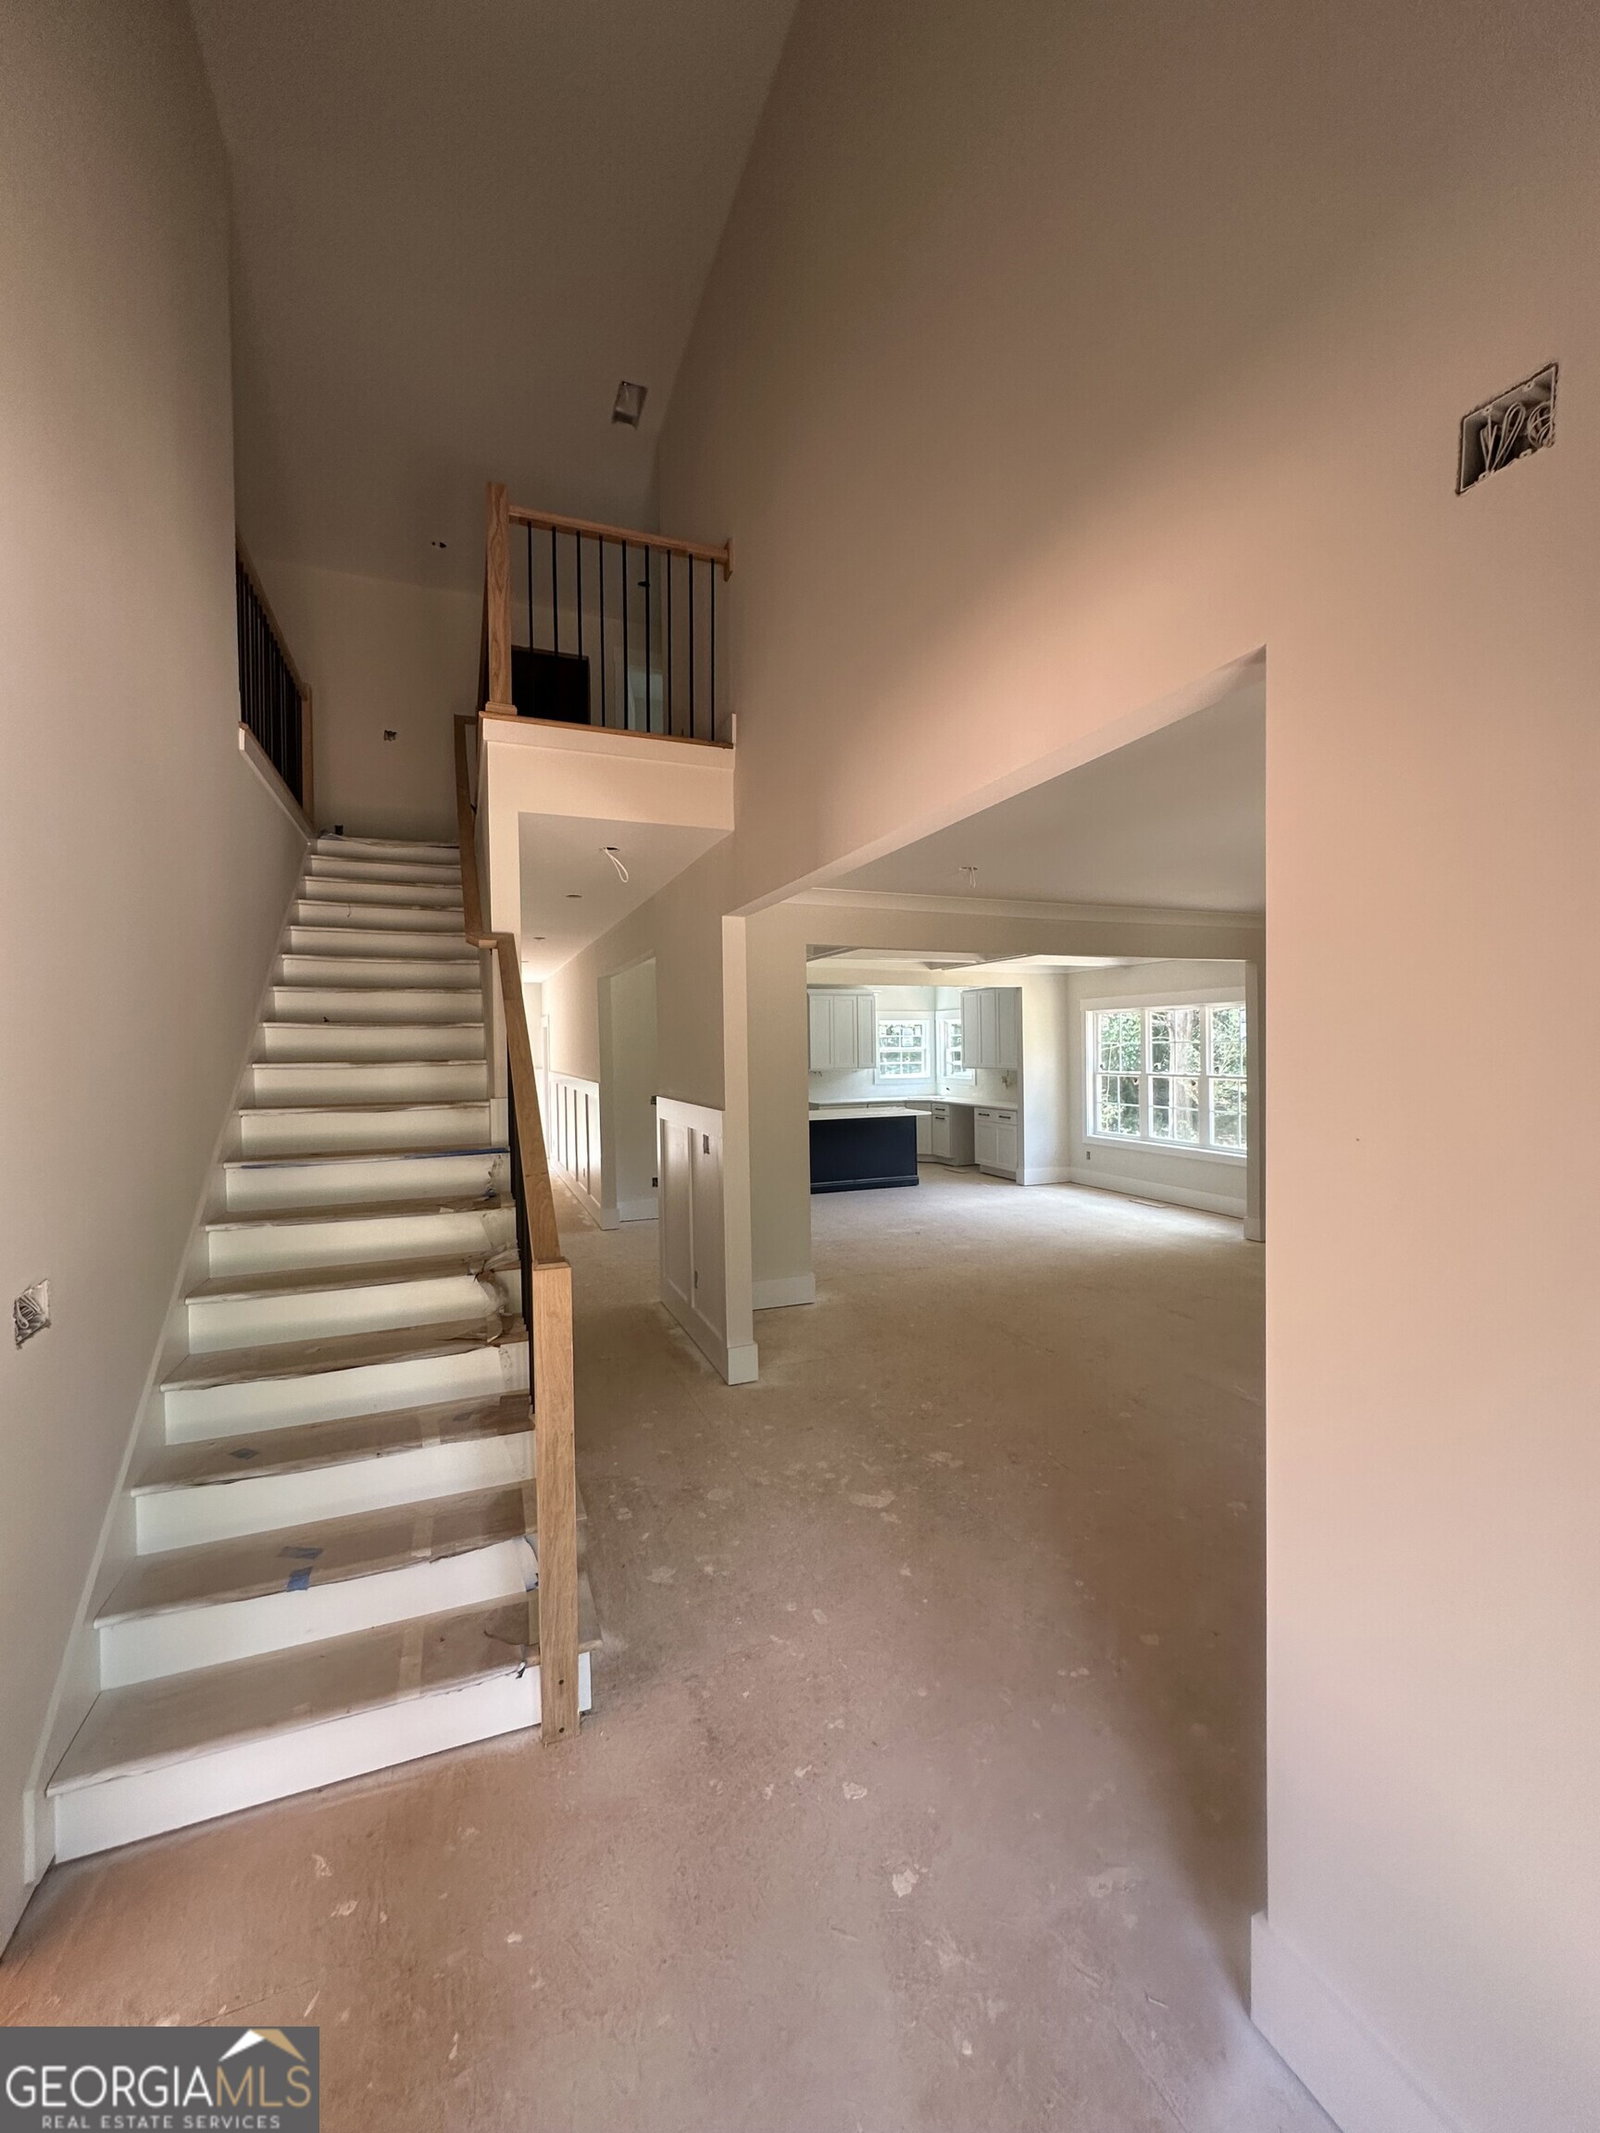


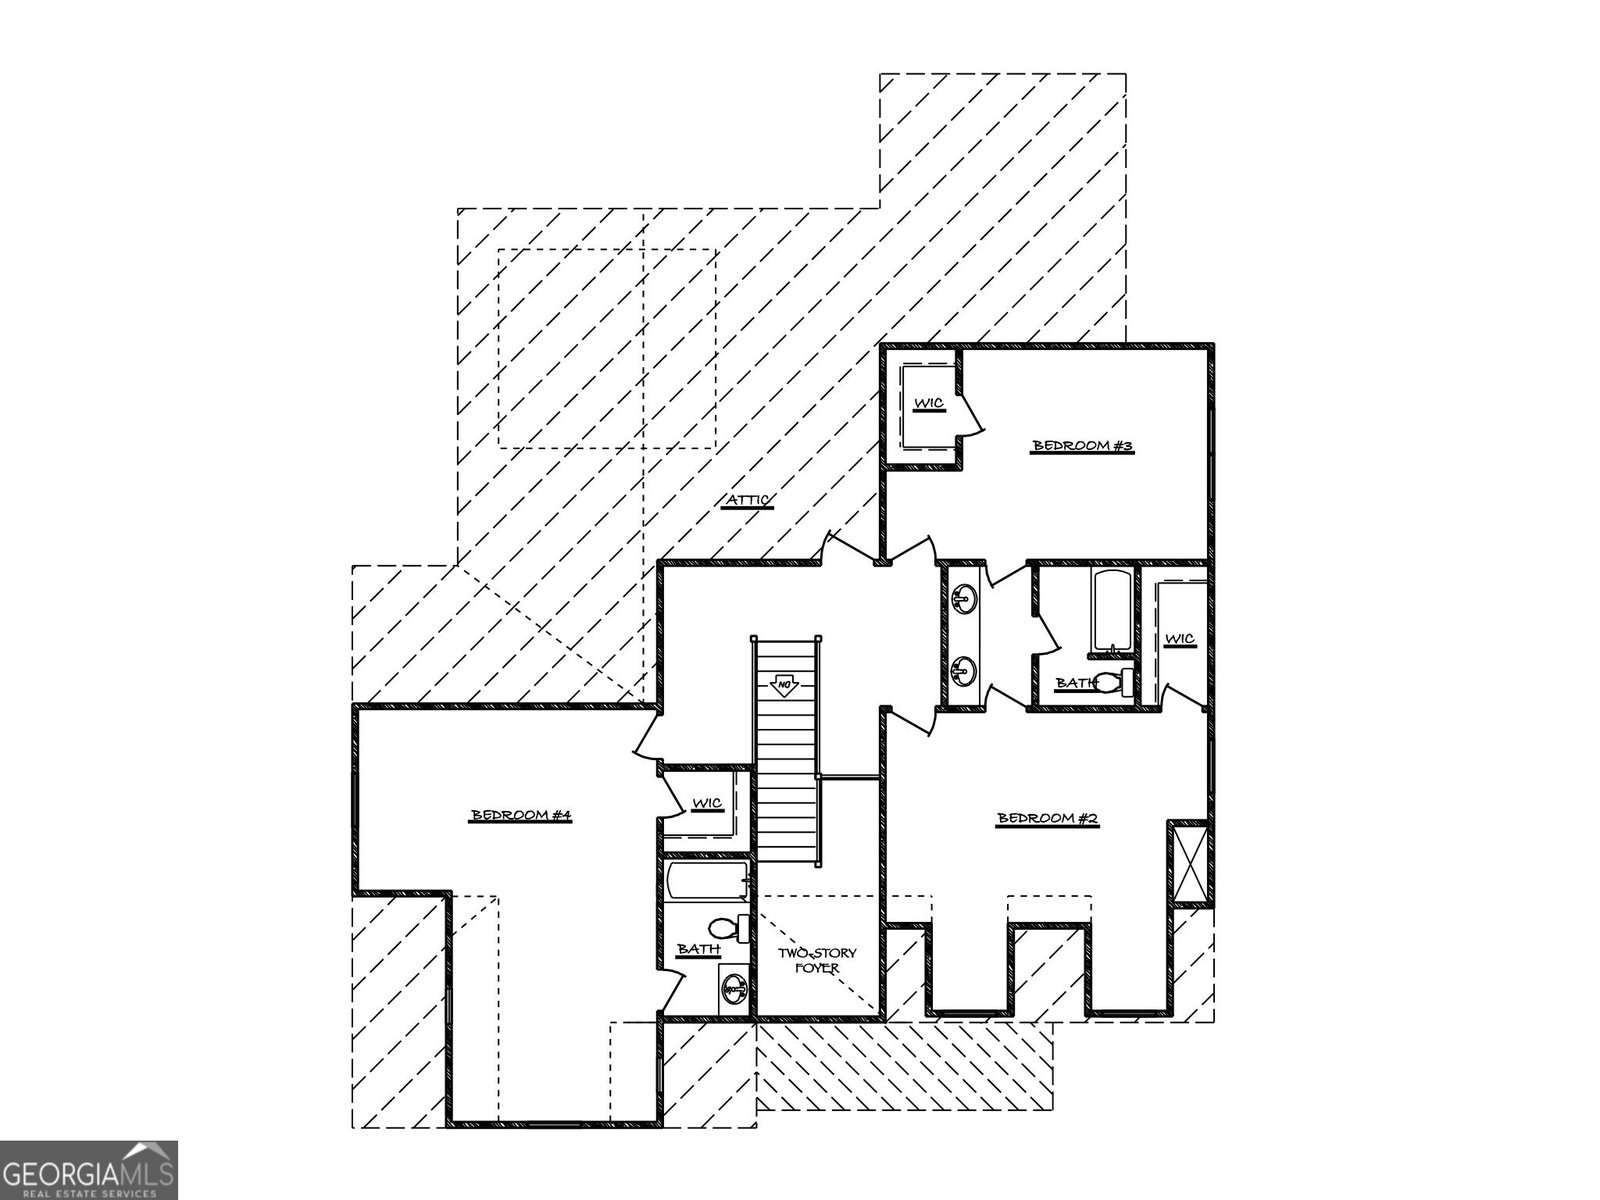
The Hern plan built by TradeCraft Homes. Welcome home to this beautifully crafted 4-sides brick residence, perfectly situated on a spacious 0.838-acre corner homesite in the highly sought-after North Oconee High School District! From the moment you arrive, the side-entry garage creates impressive curb appeal. Step through the elegant double front doors and prepare to be wowed by the open-concept layout, highlighted by easy-maintenance LVP flooring throughout the main level. The Great Room is warm and inviting, featuring floating shelves and a cozy wood-burning fireplace with a gas starter. The stunning chef's kitchen is a showstopper, showcasing white cabinetry with quartz countertops, a navy contrasting island with pendant lighting above, stainless steel appliances and a walk-in pantry that offers ample storage for all of your culinary essentials. The dining room, conveniently positioned beside the kitchen, provides the perfect space for hosting family gatherings or entertaining friends. Tucked away at the rear of the home, the mainlevel primary suite is a true retreat, filled with natural light and enhanced by a trey ceiling. The spa-like ensuite bath boasts dual quartz countertop vanities, an enlarged tiled shower, and a generously sized walk-in closet. Also on the main level, you'll find a laundry room and a convenient half bath. Love the outdoors? Spend your days relaxing on the spacious sundeck overlooking the serene backyard. Upstairs, retreat to the upper level with white oak stained tread stairs leading to a landing complimented with LVP flooring. The upper level features three generously sized bedrooms, each with a walk-in closet. One bedroom encompasses its own private bath, while the other two share a well-appointed bathroom with a dual vanity. As an added bonus, there is a doorway leading to attic space, providing additional storage options. Don't miss this exceptional home that blends thoughtful design, modern finishes, and an unbeatable location!
Listing courtesy of Re/Max Tru, Inc.. Selling Office: .
 © 2026 Georgia MLS. All rights reserved. Information Deemed Reliable But Not Guaranteed.

/t.realgeeks.media/resize/300x/https://u.realgeeks.media/athensgahomesales%252Flogos%252FMark_Mahaffey_and_Associates_(4x).png)