


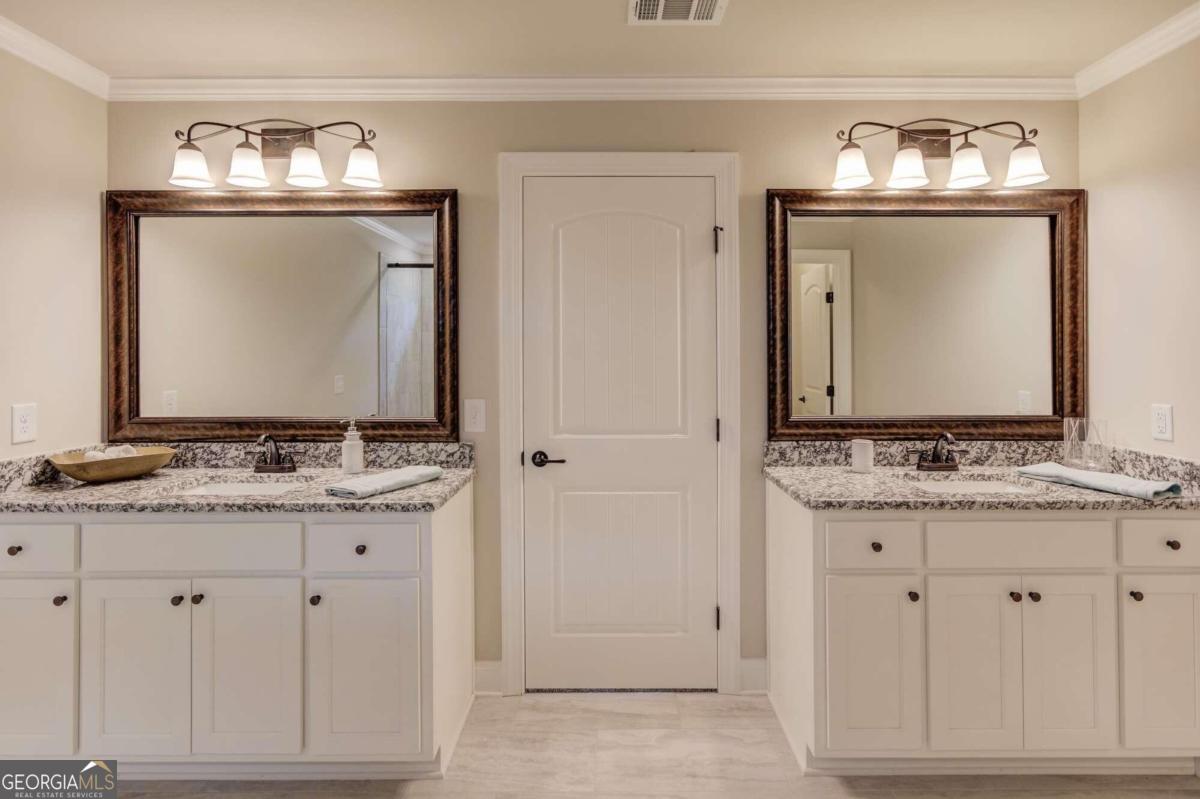
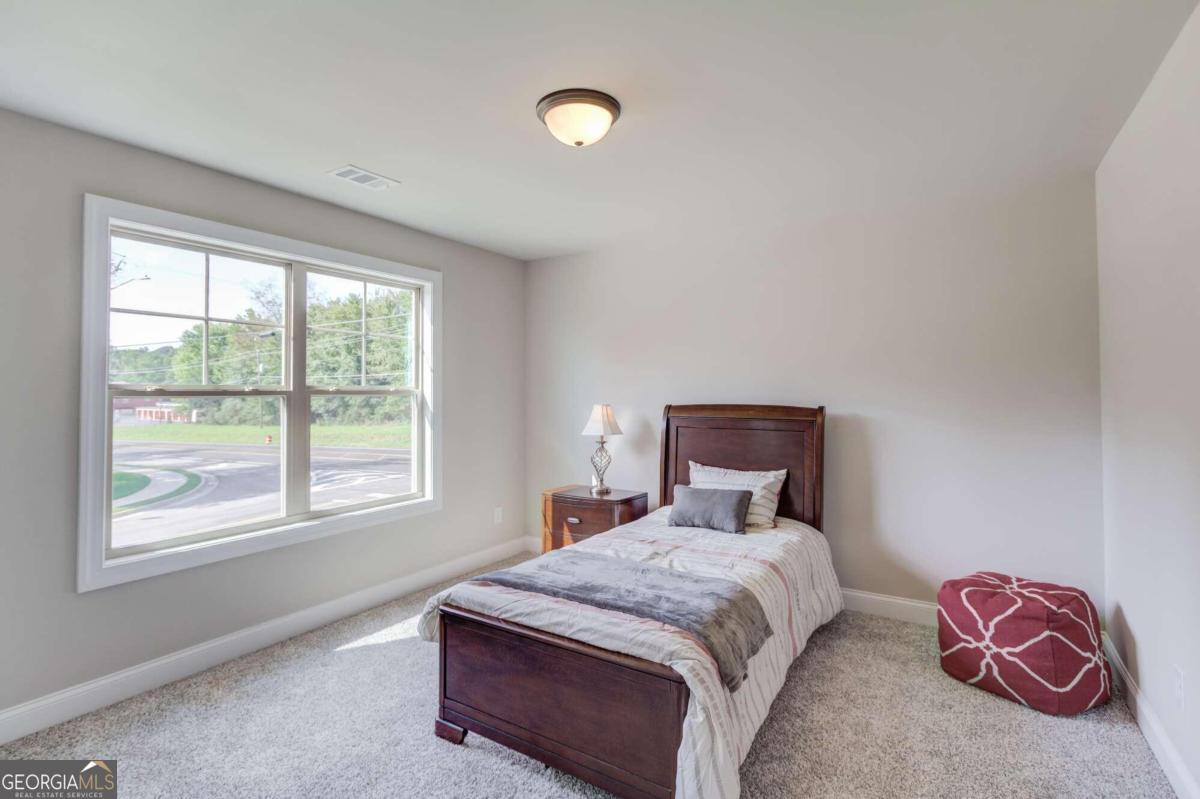


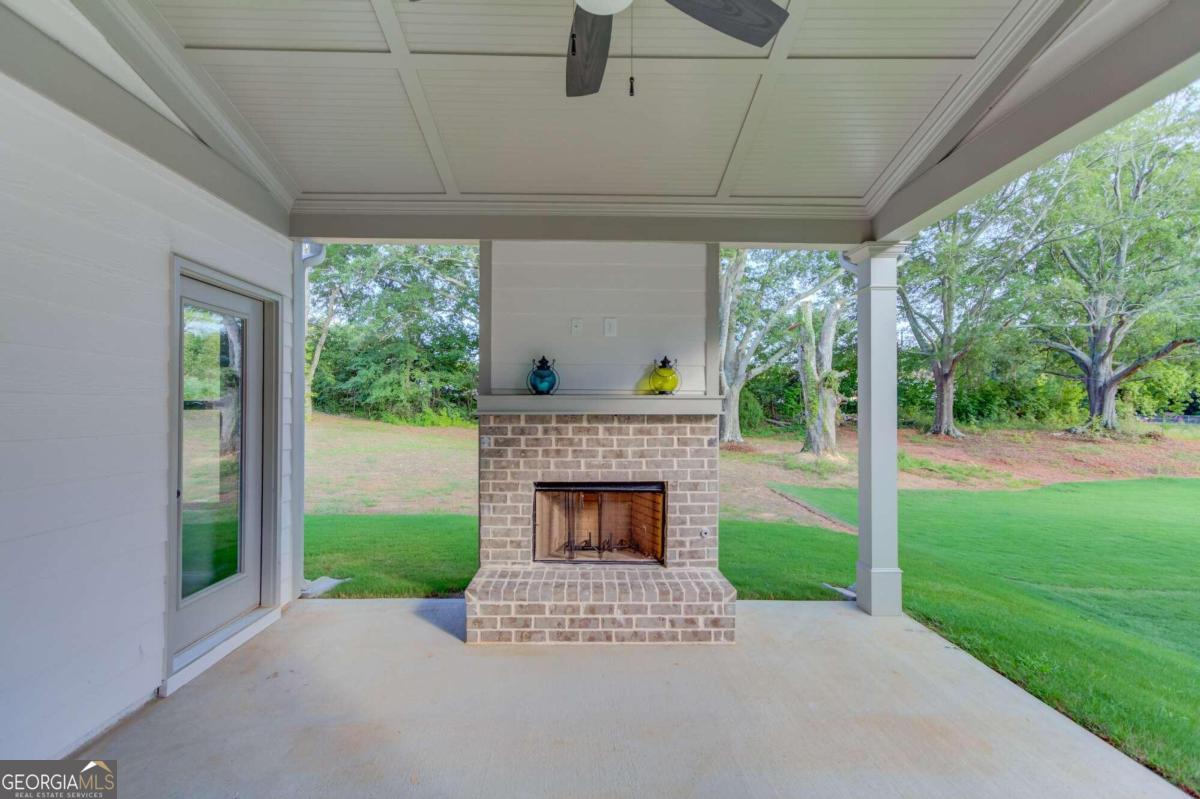

Home is Complete. The Canyon Plan offers 4 bedrooms and 3 1/2 baths with over 2800 square feet. Located in the highly sought after City of Jefferson School cluster. Jefferson Trail is conveniently located 1 mile from the City of Jefferson Schools & I-85. Everything you have been looking for in a quaint 78 home community. The Gourmet kitchen is a chef's delight with custom soft close white cabinetry, granite counters/tiled backsplash, custom vent hood, and a large center island - perfect for meal prep and casual dining. The Professional Grade Stainless Steel Appliances includes a 36" gas cook top, separate wall oven, microwave, and a dishwasher. Enjoy views to the spacious family room featuring coffered ceilings & a gas starter fireplace. Separate Dining Room/Flex Room. Heavy trim and durable LVP flooring are located throughout the main living area. A half bath and a tiled Laundry room with upper cabinets completes the main floor. A wrought iron stairwell leads you to an oversized Owner's Suite with two walk-in closets! The en-suite offers an over-sized tiled shower with frameless glass doors, dual granite top vanities, tiled floors, linen closet and a separate toilet room. Also on the upper level are 2 additonal bedrooms that share a tiled bath with dual sinks, and a 3rd bedroom with its own private tiled bath. A covered rear porch with outdoor fireplace is perfect for those summer game nights. Fully sodded lawn with IRRIGATION on all sides. 3 car garage with insulated carriage doors and an opener! Amenities include sidewalks, walking trail, pool, and playground. Up to a $18,000 contribution toward closing costs or rate buy down when using either of the seller's preferred lenders. Home is Complete, and is located on LOT:19.
Listing courtesy of Keller Williams Realty Atl. Partners. Selling Office: .
 © 2026 Georgia MLS. All rights reserved. Information Deemed Reliable But Not Guaranteed.

/t.realgeeks.media/resize/300x/https://u.realgeeks.media/athensgahomesales%252Flogos%252FMark_Mahaffey_and_Associates_(4x).png)