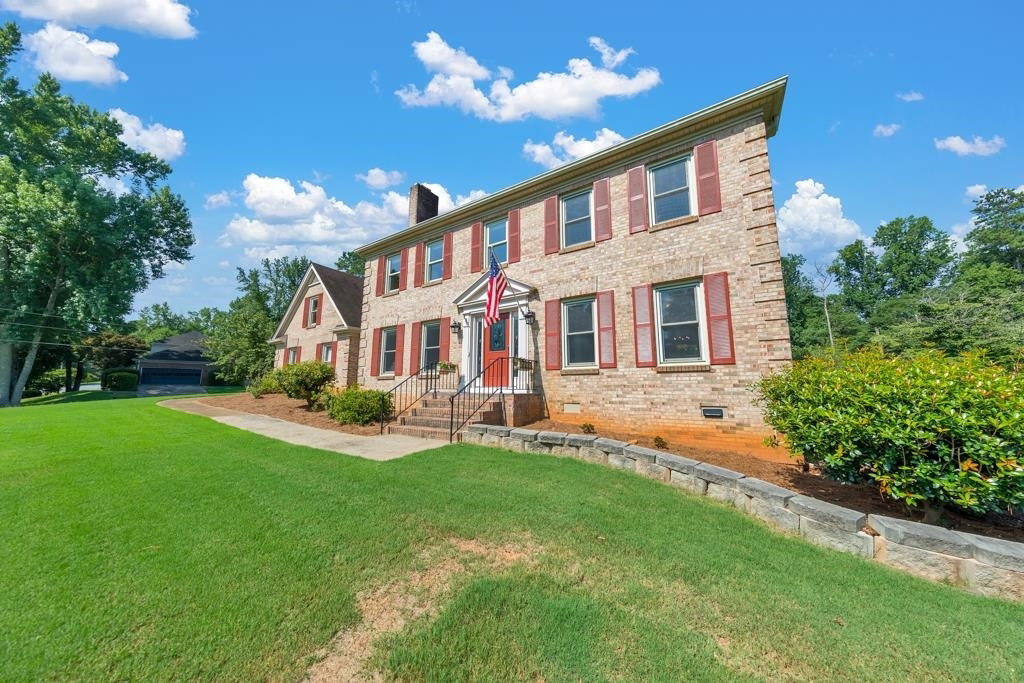


Welcome to this charming 4 bedroom, 4.5 bathroom home located in the prestigious Shadow Lake community. This home boasts twin primary bedrooms, a basement in-law suite, and an additional 1,100 sq ft of air conditioned attic space for storage or finishing! There is a full apartment in the basement for excellent rental income potential! As you step inside, you are greeted by a welcoming entry foyer, and your eyes are drawn to the gleaming hardwood floors that span throughout the home, enhancing the elegance of the space. The crown molding adds a touch of sophistication, setting the tone for the rest of the home. To the right of the foyer, you'll find the family room, drenched in natural light, creating a bright and cheerful atmosphere. This cozy space seamlessly flows into the separate dining room, offering picturesque views of the backyard, perfect for hosting memorable gatherings. The galley-style kitchen is a chef's dream, featuring modern red and white cabinets, a beverage station, a breakfast nook, and sleek stainless steel counters. Doors on either side provide easy access to both the 2-car garage and the backyard. Convenience is at its best with the walk-in pantry, complete with a sink, located across from the laundry closet. The living room on the main level exudes character, boasting a brick fireplace and beamed ceilings, creating a cozy and inviting environment. A half bathroom adds functionality to the main floor. Upstairs, the primary bedroom awaits, offering a tranquil escape with a spacious walk-in closet and a luxurious ensuite bathroom. The bathroom boasts a double vanity and a modern glass shower, adding a touch of luxury to your daily routine. Additionally, there is a full bathroom in the hallway, servicing one of the secondary bedrooms. The 2nd secondary bedroom on this level has an ensuite bathroom, and an attached bonus room with closet storage, providing versatile space that could serve as an additional bedroom, office, or playroom. The basement is a true gem, featuring an in-law suite complete with a second kitchen showcasing white cabinets, stone counters, a breakfast nook, and lovely views of the family room. This lower level family room has a door leading to the backyard, ensuring convenience and privacy. The basement bedroom boasts an upgraded ensuite bathroom, and the walk-in closet houses a second laundry area along with a storage room, making organization a breeze. Step outside to the partially covered back deck, a perfect spot to enjoy the views of the large green space. Additionally, there is a partially fenced garden area with a shed, offering endless possibilities for gardening and outdoor enjoyment. This home in Lilburn provides ample space, functionality, and charm, making it an exceptional find for your family. Located in a top school district and near plenty of parks, shopping centers, and restaurants, this home is sure to please! Don't miss the opportunity to make this beautiful property your forever home. Schedule a viewing today!
Listing courtesy of Keller Williams Realty Atlanta North. Selling Office: .
 © 2026 Georgia MLS. All rights reserved. Information Deemed Reliable But Not Guaranteed.

/t.realgeeks.media/resize/300x/https://u.realgeeks.media/athensgahomesales%252Flogos%252FMark_Mahaffey_and_Associates_(4x).png)