


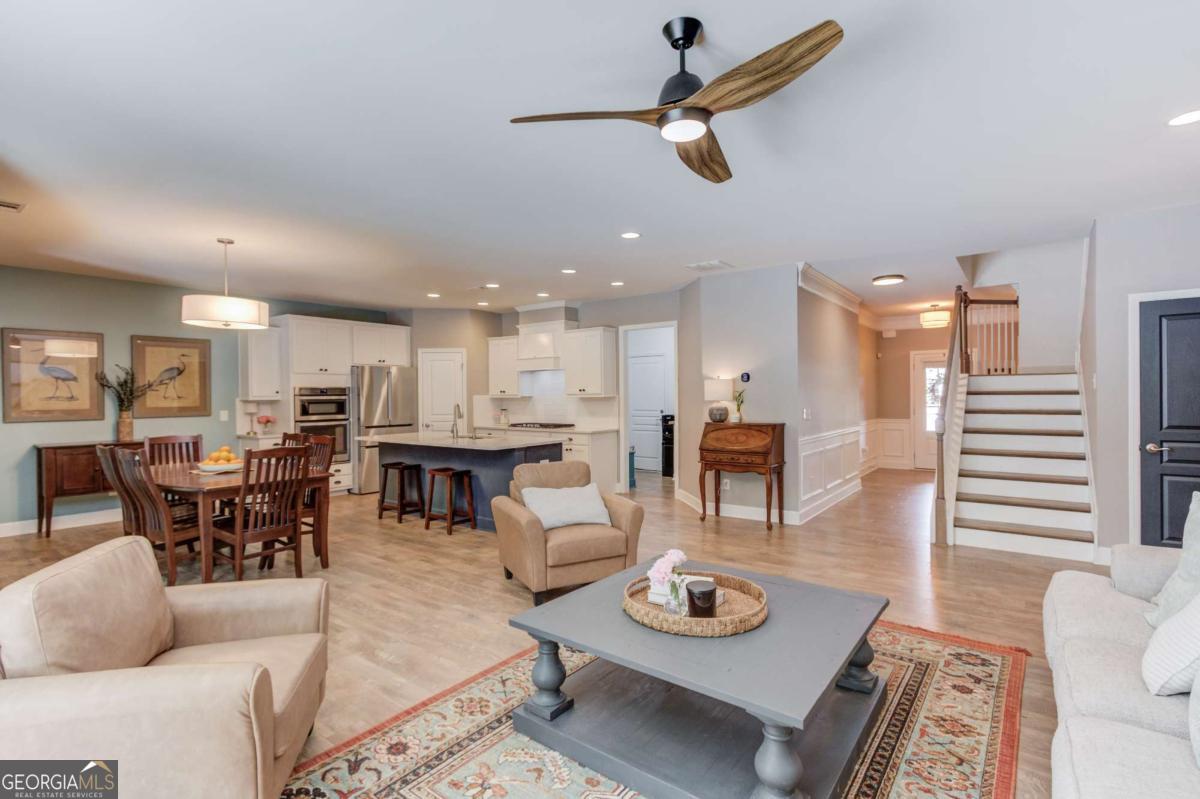


Tucked away on a quiet cul-de-sac in the highly sought-after Reunion Golf & Country Club, this move-in ready home sits on one of the community's largest and most private 1.46-acre lot - offering a rare combination of space, privacy, and country club living. The resort-style backyard is designed for both entertaining and everyday enjoyment, featuring: * a heated pool with sun shelf, slide, and spa * a covered patio with a full outdoor kitchen * a fire pit gathering area * fenced pool & spa * treehouse * and peaceful wooded surroundings. Inside, the main level offers: * a wide, welcoming foyer * a versatile flex room ideal for an office, playroom, or formal living space * an open-concept living area anchored by a stacked stone fireplace * a sunroom overlooking the pools with custom cabinetry * a kitchen is both functional and refined with a large center island * granite countertops * dual pantries, and a built-in coffee station * and an upgraded laundry room with sink adds everyday convenience. The oversized primary suite on the main level overlooks the pool and features a spacious walk-in closet with custom built-ins. Upstairs, you'll find * three additional bedrooms * two full baths * and a loft/media space with flexibility to convert into a fifth bedroom. Throughout the home, durable, low-maintenance hard-surface flooring (no carpet) enhances both style and practicality. As part of Reunion Golf & Country Club, residents enjoy: * access to resort-style amenities including multiple pools * tennis and pickleball courts * a fitness center * clubhouse dining * and a championship golf course. Conveniently located near top-rated schools, shopping, dining, and with quick access to I-85 and I-985, this home delivers both lifestyle and location. Homes offering this level of privacy, land, and outdoor living within a country club setting are increasingly rare.
Listing courtesy of Keller Williams Realty Atl. Partners. Selling Office: .
 © 2026 Georgia MLS. All rights reserved. Information Deemed Reliable But Not Guaranteed.

/t.realgeeks.media/resize/300x/https://u.realgeeks.media/athensgahomesales%252Flogos%252FMark_Mahaffey_and_Associates_(4x).png)