


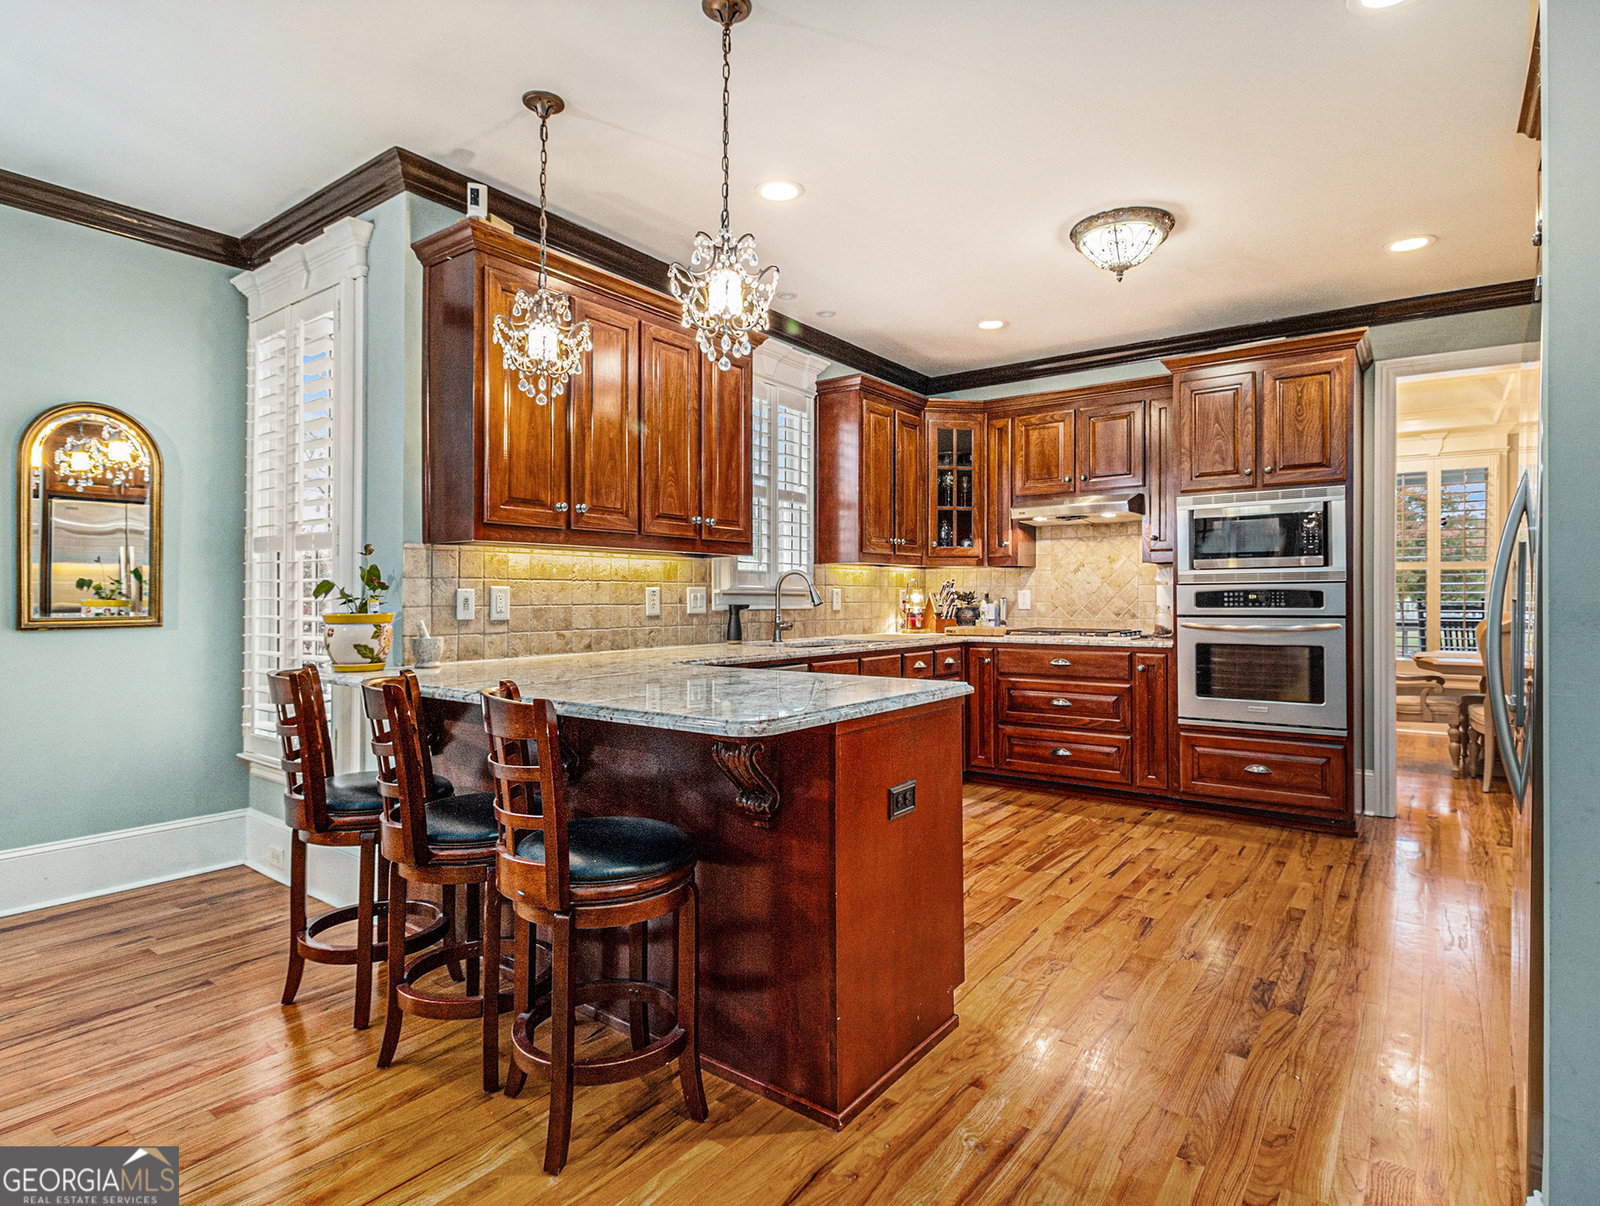


A Lifestyle, Not Just a Home - Georgia Club Beauty in the OCONEE COUNTY School System with a Backyard You Have to See to Believe! Don't let the front elevation fool you! While this home is charming from the curb with it's wrap-around rocking chair veranda, the real magic happens out back. Tucked behind a unique & full privacy brick wall is your own personal garden oasis, complete with a custom lighted pergola, large outdoor kitchen with natural gas grill and dual burners, and a gas fire pit built right into the design. Pavers lead to a stunning custom fountain featuring three lion heads and a grand centerpiece, which has just been restored to be in full operation for your summer gatherings with friends & family! All surrounded by lush landscaping that blooms all four seasons. From cherry trees and camellias to jasmine, bee balm, and fragrant gardenias, the backyard is a retreat like no other in the Georgia Club. The current owner - a designer by trade - reimagined the home's configuration to bring the outdoors in. From the moment you enter, you're drawn to the backyard through oversized picture windows. Indoor and outdoor spaces flow seamlessly, offering multiple zones for entertaining, relaxing, or just enjoying your morning coffee surrounded by beauty. Inside, the upgrades continue: hardwood floors throughout the main level, updated light fixtures & paint in many of the rooms, custom trim work, traditional warm, rich cabinetry and architectural ceiling details elevate the home far beyond the "cookie-cutter" and "sterile-white" feel of others nearby. The great room features a custom built-in that brings the TV to the proper eye level, so you don't have to crane your neck! Your main floor Owner's Suite is a retreat unto itself; complete with a spa-style, 5-piece Ensuite bathroom that includes a separate jetted tub for total relaxation. Upstairs, a finished and floored walk-in attic offers more in abundant storage than you can imagine, thanks to clever upgrades like converted entry doors, full wall shelving units and additional electrical service. This space once served as a creative workspace but can easily flex into playrooms, offices, or guest rooms - whatever your lifestyle demands. And to give you peace-of-mind, the HVAC & whole-house plumbing have been inspected as of 4/2025 (docs available). The oversized two-car garage also includes plenty of room for storage shelving or tools without feeling cramped. But it's the Georgia Club lifestyle that truly sets this property apart. Located in the highly sought-after Oconee County school district (ranked #2 in the state), this gated community offers more than just homes - it offers connection. Residents enjoy landscaping services, garbage pickup, and access to two clubhouses, tennis courts, golf, ballrooms, and community events designed to make life feel like a permanent vacation. The school bus stop? Just across the street at the neighborhood's private post office - a thoughtful touch for busy families. Whether you are hosting a dinner party under the stars, tending to the garden, or enjoying SEC football just down the road in Athens, this home offers the best of everything - lifestyle, location, and love poured into every detail. Don't be fooled by photos - the real surprise is what you feel the moment you walk in. *Owner will also approve you at guard gate, and give you house access, day of showing. There is a cat, which you may or may not see. It is o.k. to let it outside. **$5,000 Buyer Credit offered for updates!**
Listing courtesy of Mark Mahaffey & Associates Real Est.. Selling Office: .
 © 2026 Georgia MLS. All rights reserved. Information Deemed Reliable But Not Guaranteed.

/t.realgeeks.media/resize/300x/https://u.realgeeks.media/athensgahomesales%252Flogos%252FMark_Mahaffey_and_Associates_(4x).png)