


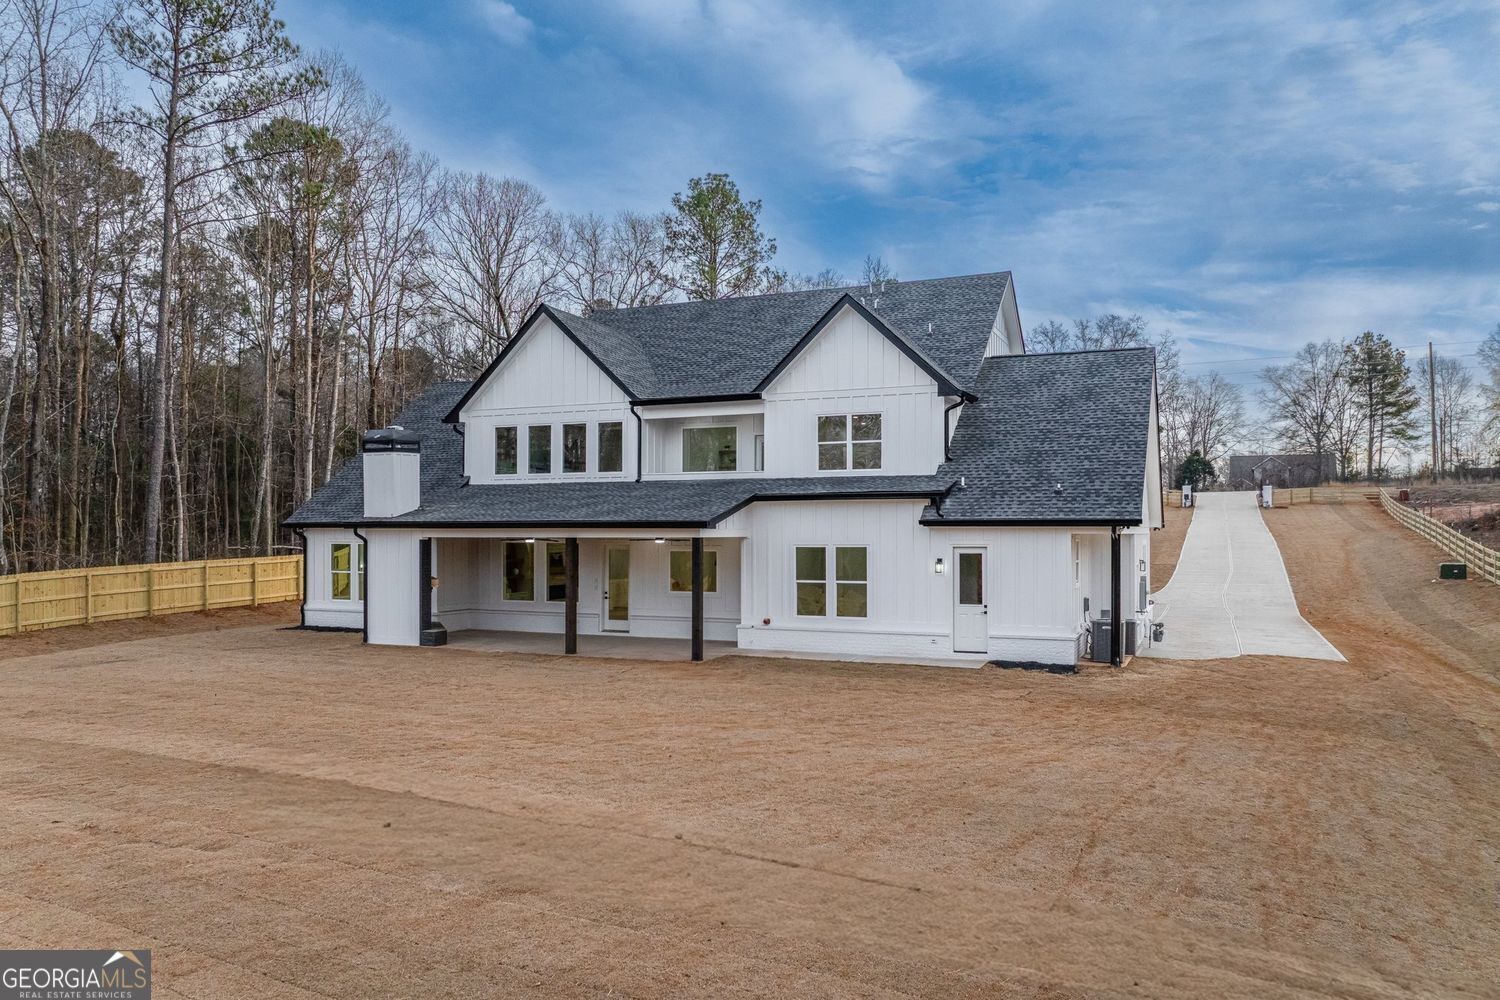


Completed Luxury Custom-Built Modern Farmhouse on 5 Private Acres | No HOA | Sauna | Primary Suite on Main Now complete and move-in ready, this exceptional custom-built modern farmhouse delivers a rare combination of privacy, architectural distinction, and enduring quality in Barrow County. Set on five private acres, with two acres secured behind private black metal gates, the property offers estate-style living with space to expand-without HOA restrictions. Located in Bethlehem, the residence reflects intentional design and elevated craftsmanship rarely found in the local market. The home features five bedrooms and five full bathrooms, anchored by a true primary suite on the main level, ideal for buyers seeking long-term comfort and refined everyday living. The main living area is both impressive and inviting, defined by soaring ceilings, elegant arched openings, and a dramatic floor-to-ceiling stone fireplace that anchors the space with warmth and architectural presence. The open layout flows seamlessly, creating an environment suited for both intimate gatherings and large-scale entertaining. At the heart of the home, the chef's kitchen is thoughtfully curated for performance and presentation. An oversized quartz island, Cosmo gas range with double ovens and griddle, Sharp self-opening microwave, and a concealed walk-in butler's pantry elevate the kitchen beyond function into a true design statement-features typically reserved for higher-priced luxury markets. The main-level primary suite offers a private sanctuary, complete with its own fireplace, a custom walk-in closet system with built-in vanity, and a spa-inspired bath featuring an Aquabella soaking tub and curbless walk-in shower, blending elegance with long-term accessibility. Upstairs, three generously sized bedrooms are complemented by a secondary living area and a custom office with terrace access, providing flexibility for guests, family, or a refined work-from-home lifestyle. Throughout the home, materials and systems reflect a commitment to quality and longevity. White oak accent walls, solid brass hardware, designer tilework, hardwood flooring throughout, ceiling fans in every room, and multi-zone heating and cooling ensure both comfort and efficiency. The garage is equipped with an electric vehicle charger, thoughtfully installed for modern, forward-thinking living, subtly enhancing convenience while future-proofing the residence. Outdoor living is equally refined. A vaulted, covered back deck with a wood-burning fireplace overlooks the expansive grounds, offering a peaceful setting with ample room for a future pool, gardens, or additional outdoor amenities. The partially gated acreage creates a sense of privacy while preserving the openness and scale of the land. Additional highlights include a private sauna, automated sprinkler system, multiple interior and exterior fireplaces, and professionally landscaped grounds. Conveniently located just minutes from top-rated private schools, shopping, dining, and major corridors, this property delivers a rare balance of luxury, land, and accessibility. This is a completed, turn-key luxury residence-crafted for buyers who value privacy, space, and lasting quality in one of Barrow County's most desirable settings. Furnishings are virtually staged. Photos are enhanced.
Listing courtesy of eXp Realty. Selling Office: .
 © 2026 Georgia MLS. All rights reserved. Information Deemed Reliable But Not Guaranteed.

/t.realgeeks.media/resize/300x/https://u.realgeeks.media/athensgahomesales%252Flogos%252FMark_Mahaffey_and_Associates_(4x).png)