


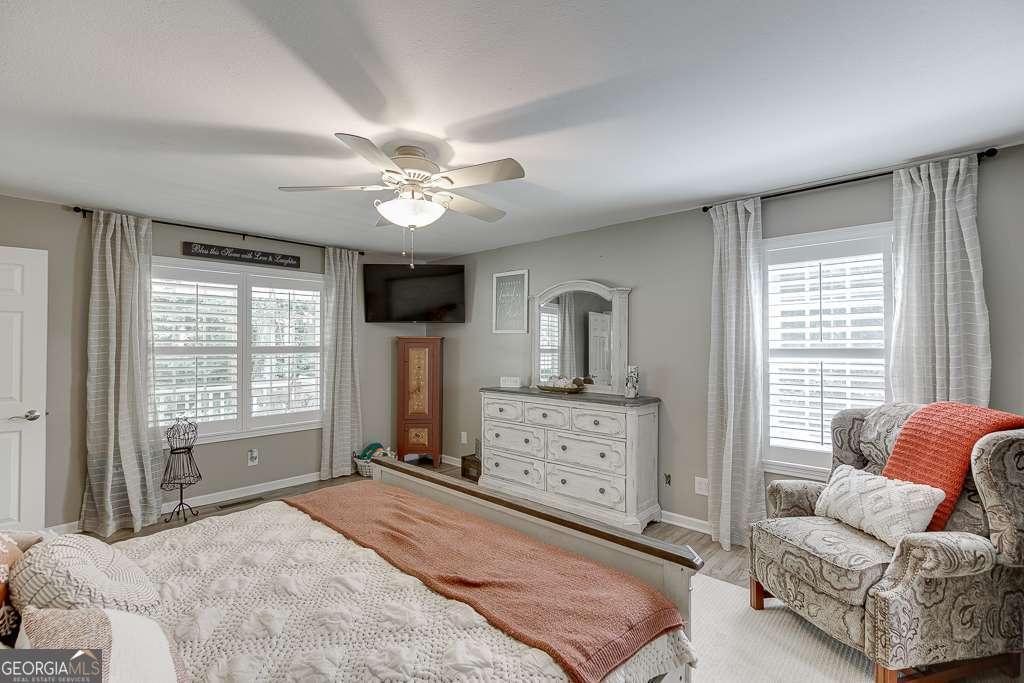


CONTRACT MAY FALL THROUGH! OPEN FOR SHOWINGS! Seller Reviewing Back Up Offers! Inspection & Appraisal is Completed! Cape cod style home on three acres, tucked away in a tiny neighborhood (no HOA), at the end of the cul-de-sac. This lovely home is move-in ready and offers everything you are looking for! Expansive front porch, perfect for porch sittin' and sweet tea sippin'. Owner's suite is on the main floor, offering a tranquil retreat with a jetted garden tub, dual vanities, and dual closets. Also on the main floor is the open Kitchen, dining nook, and living area with cozy fireplace. Upstairs are two spacious bedrooms and a "jack and jill" semi-shared bathroom and walk-in attic space that could easily be finished for additional living space. This home is perfect for multi-generational living, with an entire finished apartment in the basement featuring private entrance, full kitchen, stacked w/d, new drop ceiling, new mini split unit, new flooring, living room, bedroom, and closets. Additional storage space and boat door also located in the basement. Basement sqft is approximate & not included in the total sqft. Outside you will find ample parking in the driveway and the carport that accommodates a 5th wheel sized camper and boat, or any other recreational vehicles. The back deck is brand new, overlooking the fenced yard where your pets can safely play and you can enjoy peace & privacy. This home has been lovingly maintained and is ready for a new family to make it their own!
Listing courtesy of Coldwell Banker Realty. Selling Office: .
 © 2026 Georgia MLS. All rights reserved. Information Deemed Reliable But Not Guaranteed.

/t.realgeeks.media/resize/300x/https://u.realgeeks.media/athensgahomesales%252Flogos%252FMark_Mahaffey_and_Associates_(4x).png)