


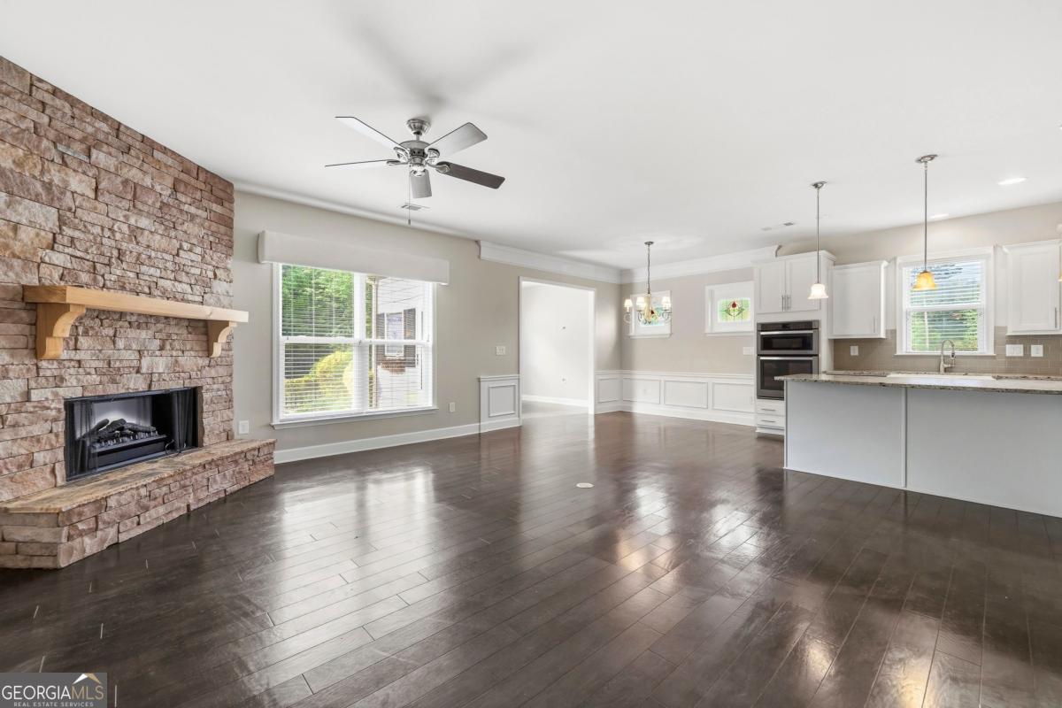


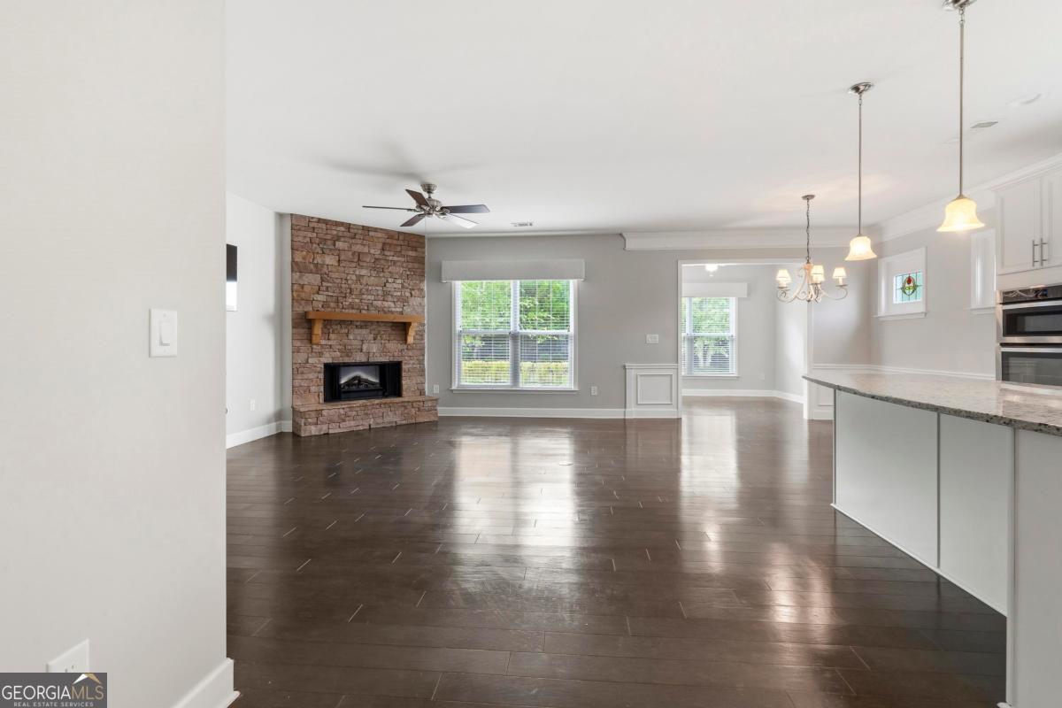


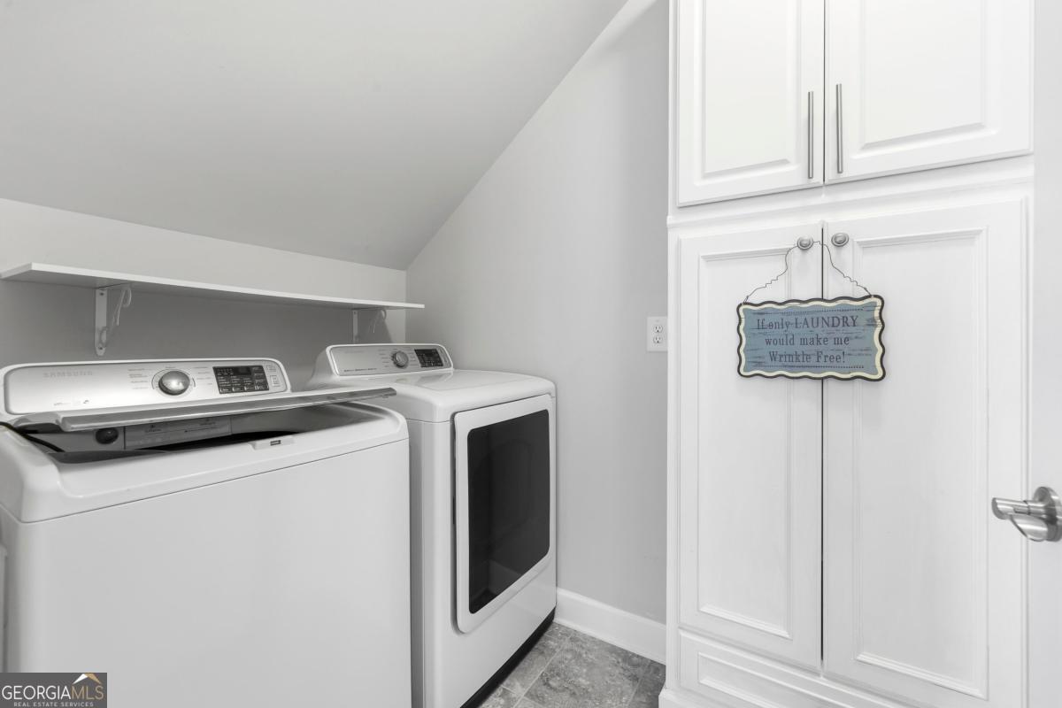


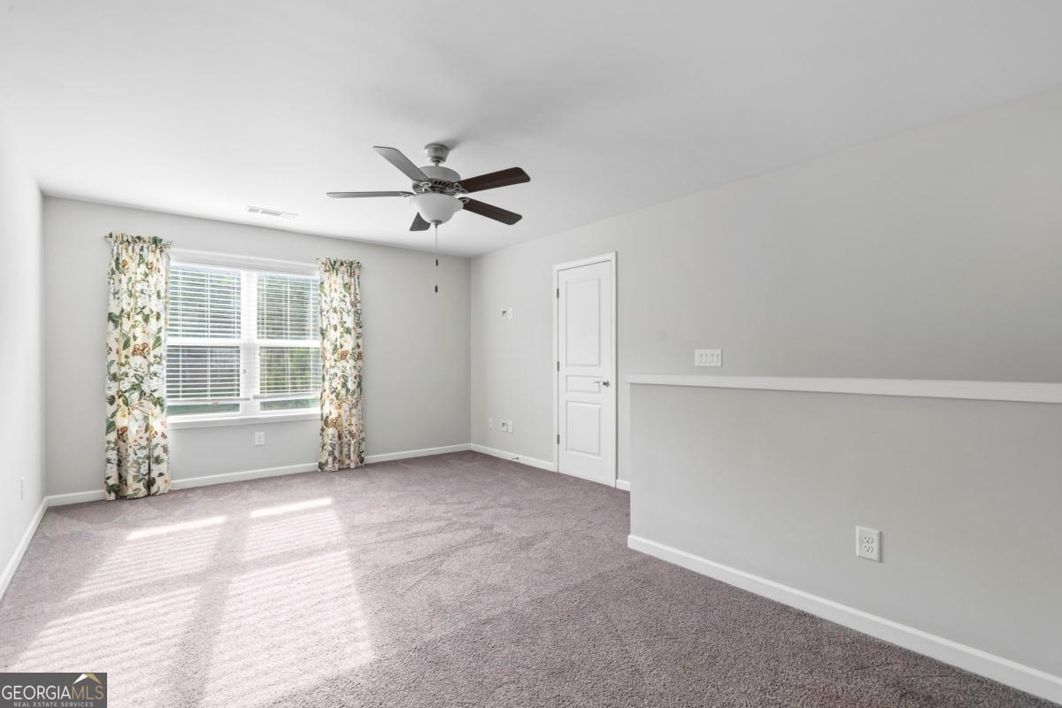

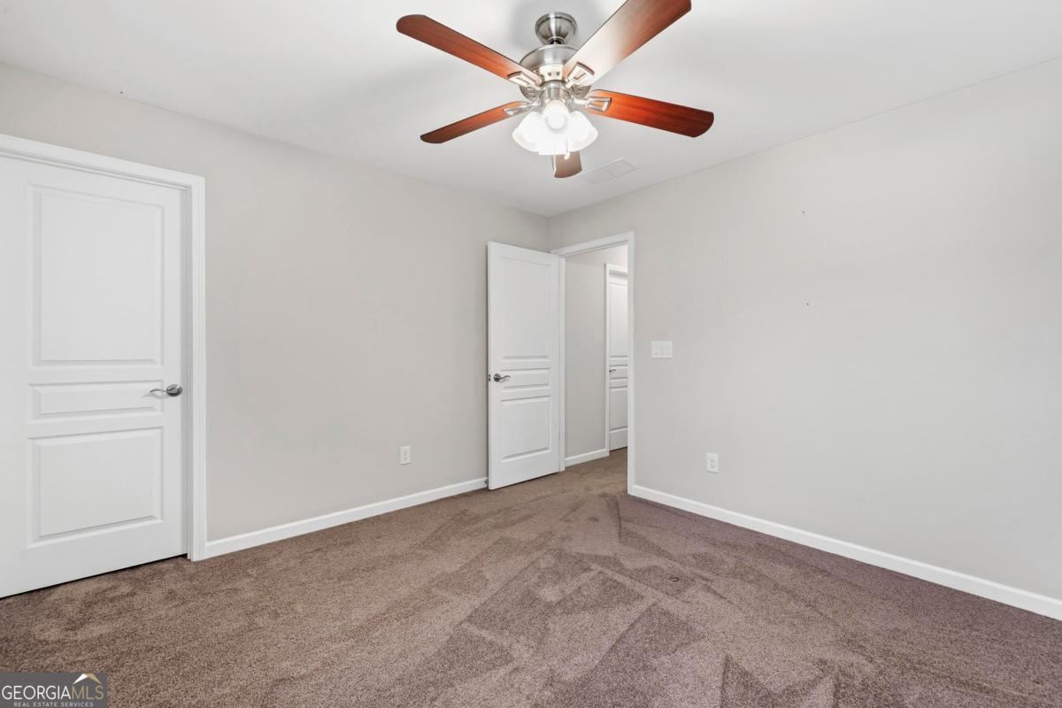


Welcome to 1261 Crooked Creek Road - where privacy, space, and the coveted Del Webb at Lake Oconee lifestyle are perfectly paired. Positioned near the end of a quiet cul-de-sac, this Abbeyville Plan offers the rare combination of extra space, added parking, and peaceful wooded views. Freshly painted inside and out, the home was designed for easy living and effortless entertaining with an open layout, abundant natural light, and flexible spaces that adapt to your lifestyle. The main-level primary suite creates comfortable everyday living, while the four-seasons room offers the perfect spot for morning coffee, quiet evenings, or hosting friends year-round. A private flex room with French doors is ideal for an office, library, hobby space, or additional guest overflow, while an additional French door leading upstairs creates even more flexibility and privacy. The home also features upgraded appliances, an oversized garage with exceptional storage space, and beautifully maintained exterior landscaping handled by the Del Webb HOA for truly low-maintenance living. Outside, enjoy a charming rocking chair front porch and a backyard made for gardening, relaxing, and enjoying nature. Life at Del Webb is about far more than the home itself - it's a lifestyle. Enjoy lake access with community dock and boat ramp, pickleball, tennis, indoor and outdoor pools, fitness center, walking trails, dog park, and a lakeside pavilion perfect for gathering with neighbors and friends. Move-in ready and filled with warmth, privacy, and versatility, this is Lake Oconee active-adult living at its best.
Listing courtesy of Kim and Lin Logan Real Estate. Selling Office: .
 © 2026 Georgia MLS. All rights reserved. Information Deemed Reliable But Not Guaranteed.

/t.realgeeks.media/resize/300x/https://u.realgeeks.media/athensgahomesales%252Flogos%252FMark_Mahaffey_and_Associates_(4x).png)