
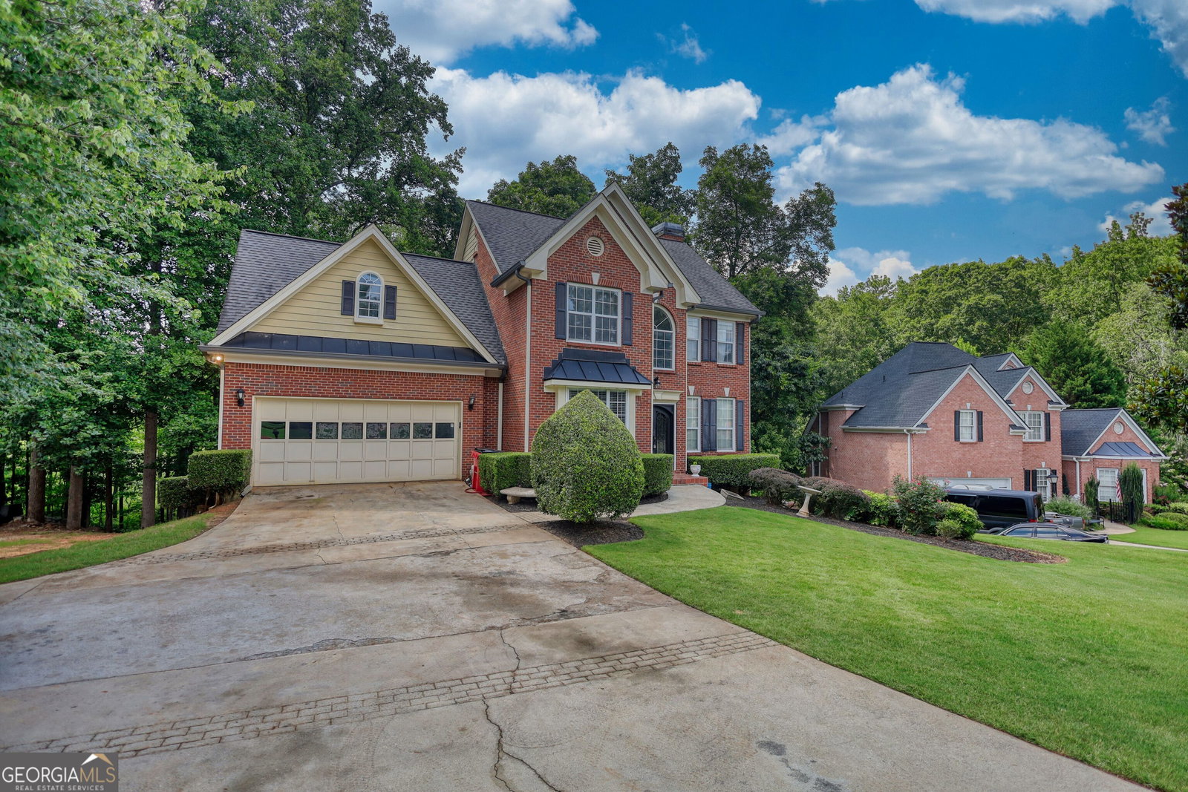


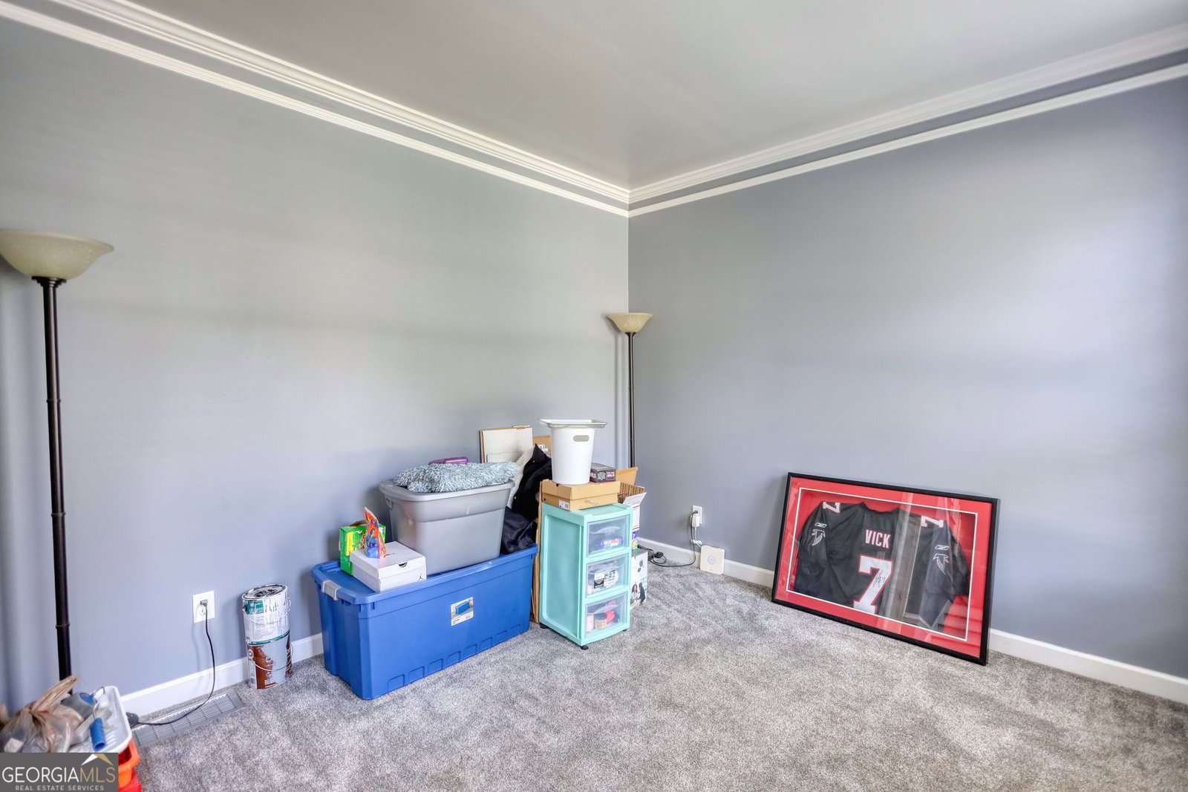


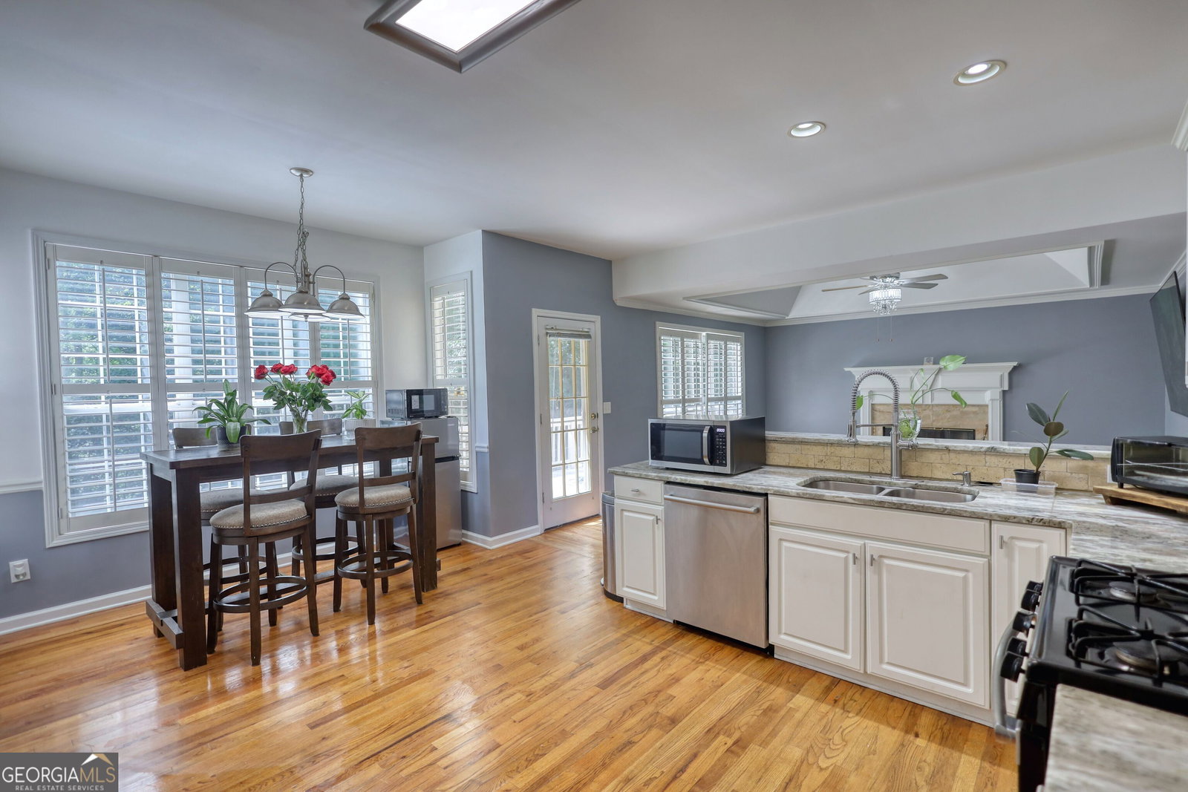


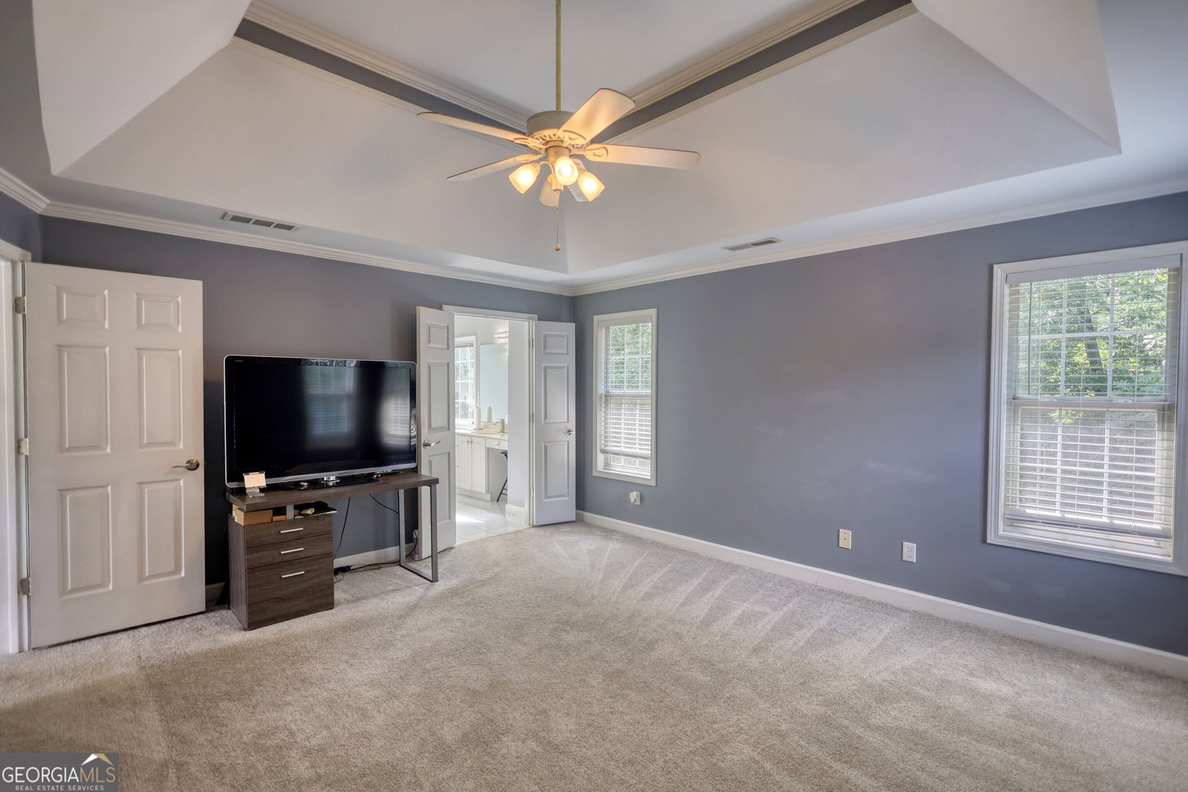


Charming 3-Side Brick Contemporary Home in Sought-After Conyers Community! Welcome to this warm and inviting 3-side brick contemporary home, nestled in a highly sought-after neighborhood in Conyers. Boasting 3 bedrooms, 4 bathrooms, and 2,433 sq ft of living space on a generous 0.71-acre lot, this home is designed for comfort, functionality, and entertaining. Grand Entrance & Open Concept Living Step into a grand foyer with soaring vaulted ceilings, offering an impressive welcome. The separate formal dining room is perfect for hosting gatherings and seamlessly flows into the open-concept kitchen, featuring: Stainless steel appliances Ample cabinetry and counter space A pantry Hardwood flooring The kitchen opens into a spacious family room, creating an ideal layout for entertaining. From the family room, step out onto the back deck, a great space to enjoy your morning coffee or unwind after a long day. The private backyard offers the perfect setting for outdoor dining, relaxing, or socializing with family and friends. Main Level Features Hardwood floors in the dining and kitchen areas Carpet in the family room and flex space Half bathroom for guests A flex room ideal for a home office, gym, second living area, or playroom-make it your own! Upper Level Retreat Up the grand staircase, you'll find: Two generously sized bedrooms, each with ample closet space A full bathroom conveniently located for guest or family use A large laundry room for easy access and functionality A spacious bedroom with vaulted ceilings and a roomy closet The luxurious primary suite is a true retreat, featuring: Tray ceilings An attached sitting room or home office A large ensuite bathroom A walk-in closet Fully Finished Basement The expansive finished basement offers endless possibilities with: A full bathroom A large entertaining area Space ideal for a workout room, home office, game room, or additional bedroom Direct access to the backyard This home has it all-space, style, and location. Whether you're looking to entertain, relax, or create your dream spaces, this property offers the flexibility to do it all. Don't miss your chance to call this beautiful home yours-schedule your showing today! Please use Showing Time, 2 Hr. Notice Required per request by Seller. Pets On Premises but will be gone at the time of Confirmed Tour. Thanks For Showing!
Listing courtesy of Joe Stockdale Real Estate. Selling Office: .
 © 2026 Georgia MLS. All rights reserved. Information Deemed Reliable But Not Guaranteed.

/t.realgeeks.media/resize/300x/https://u.realgeeks.media/athensgahomesales%252Flogos%252FMark_Mahaffey_and_Associates_(4x).png)