


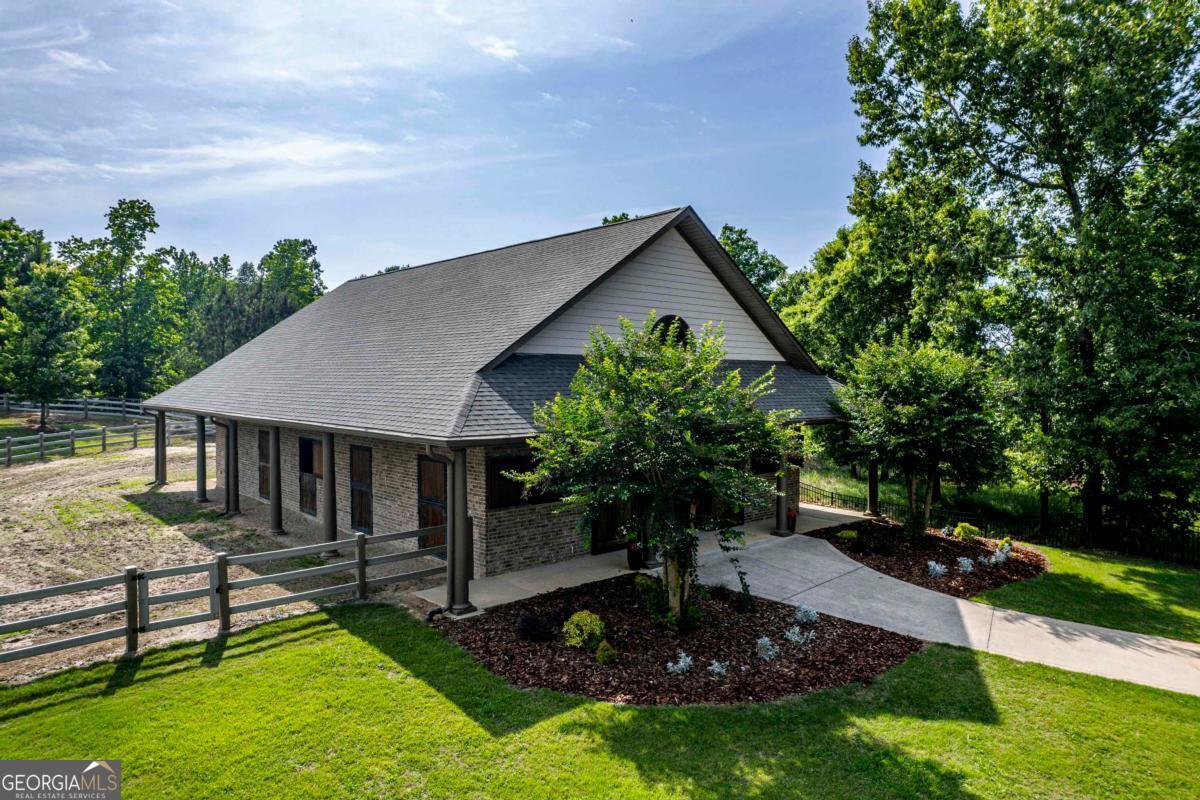


Situated on 10 breathtaking acres just minutes from Lake Oconee, this fully renovated equestrian estate offers the perfect blend of luxury living, peaceful privacy, and endless potential. Serenity awaits as you enter this breathtaking 10-acre fenced estate, passing the private pond and arriving at the stately brick home complete with a wrap-around porch and stunning luxury barn. Every detail of this newly renovated property has been thoughtfully curated with top-of-the-line finishes and exceptional craftsmanship throughout. Designed for both entertaining and everyday living, the home offers an open and flowing floor plan filled with warmth and character. The gourmet kitchen is a true showpiece featuring an enormous island, quartzite countertops, custom finishes, and seamless access to the spacious living room with fireplace. Recently added custom beams and fresh interior paint further elevate the home's refined yet inviting design. Quality materials can be found throughout, including reclaimed wood accents, heavy trim work, and gorgeous designer fixtures. The main level features a luxurious owner's suite, private guest suite, dedicated office, formal dining room, and expansive living spaces that open effortlessly to the incredible outdoor entertaining areas. Relax year-round on the covered porches or screened porch with fireplace while overlooking the peaceful countryside setting. The terrace level offers two additional bedroom suites, a second living room, and newly finished flex space ideal for a home gym, media room, or recreation area. Additional unfinished space above the garage is already plumbed and ready to be completed for even more guest accommodations or bonus space if desired. A second laundry room and full bath conveniently located off the garage provide easy access for barn and outdoor living. Enjoy the luxury 6-stall barn featuring beautiful Brazilian cherry walls, tack room, and premium amenities designed for pampered ponies. The 2,400 soft barn also offers incredible flexibility with the opportunity to convert portions into a large garage, workshop, or future pool house. Located within the award-winning Morgan County School District and just moments from Lake Oconee's boating, golf, dining, and recreation, this turnkey luxury estate offers the perfect blend of privacy, sophistication, and convenience. Rarely does a property of this caliber become available in one of Georgia's most sought-after lake communities.
Listing courtesy of Kim and Lin Logan Real Estate. Selling Office: .
 © 2026 Georgia MLS. All rights reserved. Information Deemed Reliable But Not Guaranteed.

/t.realgeeks.media/resize/300x/https://u.realgeeks.media/athensgahomesales%252Flogos%252FMark_Mahaffey_and_Associates_(4x).png)