


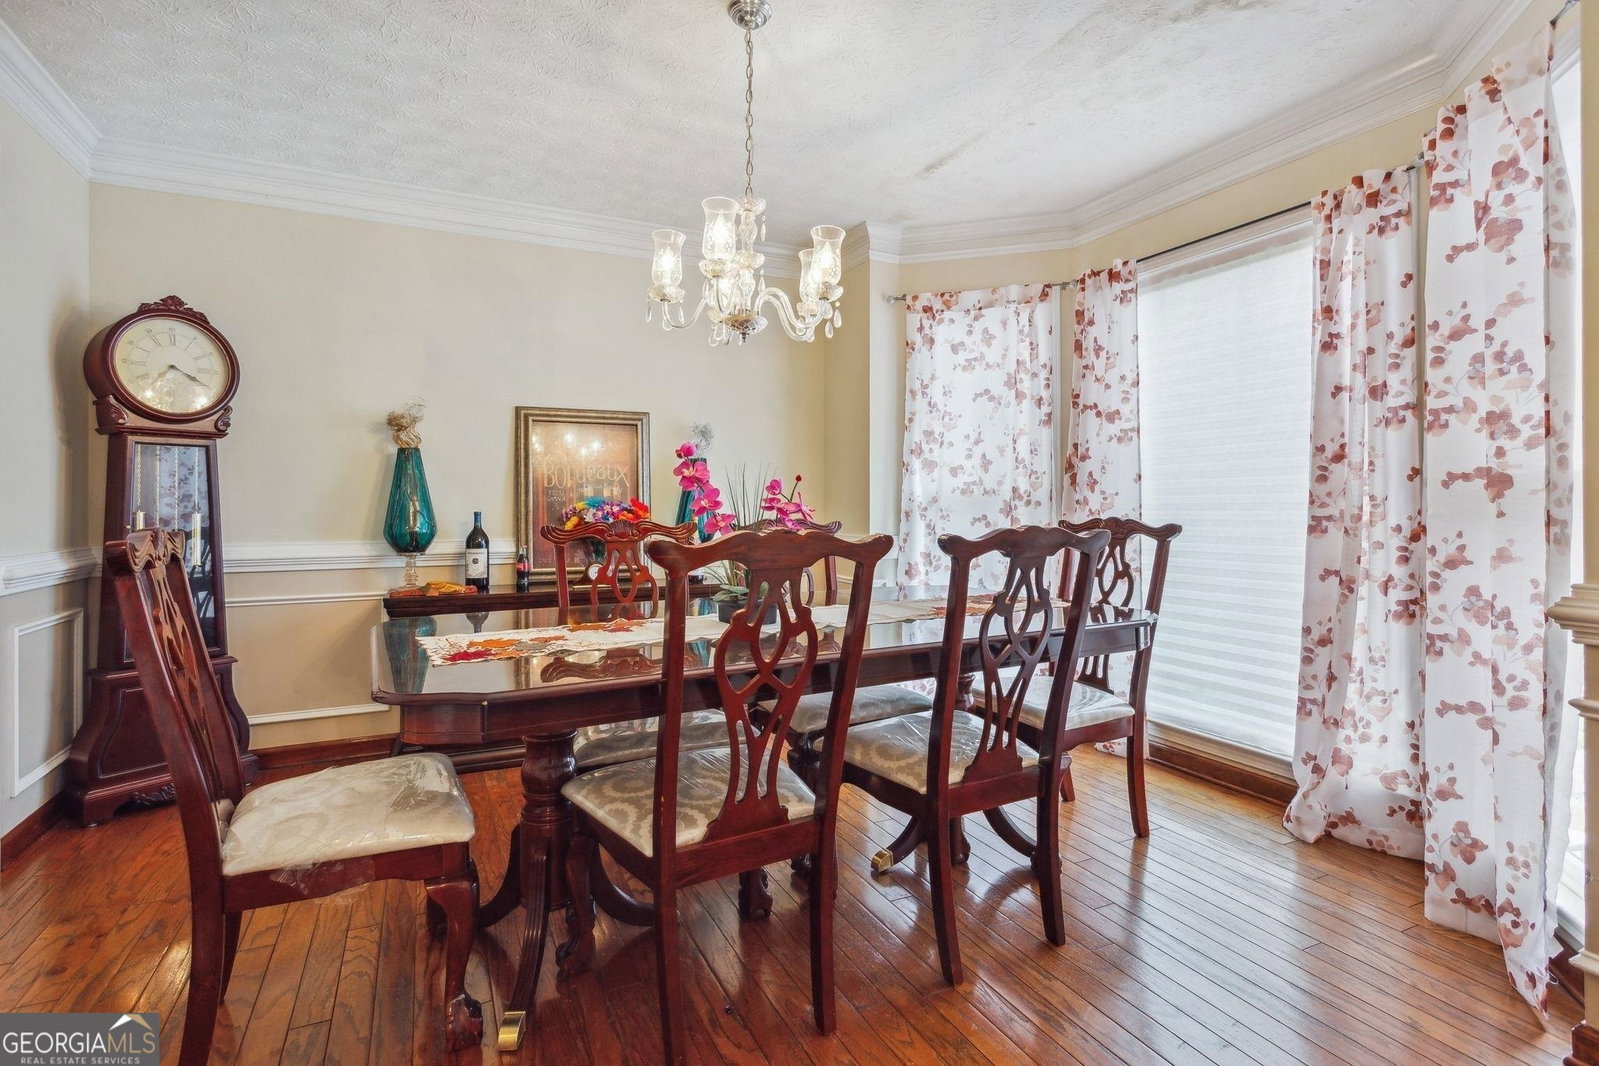


Welcome to Your Dream Home in Deer Forest Subdivision, Conyers! Unveil the epitome of luxury and comfort in this magnificent three-story residence nestled within the serene Deer Forest subdivision of Conyers. With no HOA to restrict your creativity and a sprawling 2/3-acre lot, this home offers a unique blend of privacy and proximity to the bustling heart of Atlanta, all within a convenient 40-minute drive. Step inside and be awed by the stunning interior that combines modern elegance with thoughtful design. This home boasts a plethora of exquisite features that cater to your every need. The finished basement is an entertainment haven, featuring home theater, a cozy family room, and a full bath. The heart of the home is its spacious eat-in kitchen, complete with stainless steel appliances, an inviting island, and an open view of the generously-sized living area. Cooking and entertaining will be a breeze, with ample room for all your culinary adventures. With five well-appointed bedrooms, including a room on the main floor that can serve as an office or guest room, you'll have plenty of space for your family to grow. The three and a half bathrooms exude sophistication with modern fixtures and finishes. This turnkey home is ready for you to move in, and with just a few minor cosmetic adjustments, it can truly become your own personalized haven. With high-end finishes and attention to detail, this property caters to the discerning homeowner who appreciates both quality and style. The serenity of Conyers, combined with the vibrant lifestyle of Atlanta, awaits you in this unique property. Don't hesitate Co schedule your viewing today and seize the opportunity to experience a life of unparalleled comfort and convenience. Your dream home is just one call away! Contact Shon Trail for more information or to schedule a showing. Your dream home awaits! Home does need a few cosmetic updates. FHA eligible.
Listing courtesy of eXp Realty. Selling Office: .
 © 2026 Georgia MLS. All rights reserved. Information Deemed Reliable But Not Guaranteed.

/t.realgeeks.media/resize/300x/https://u.realgeeks.media/athensgahomesales%252Flogos%252FMark_Mahaffey_and_Associates_(4x).png)