


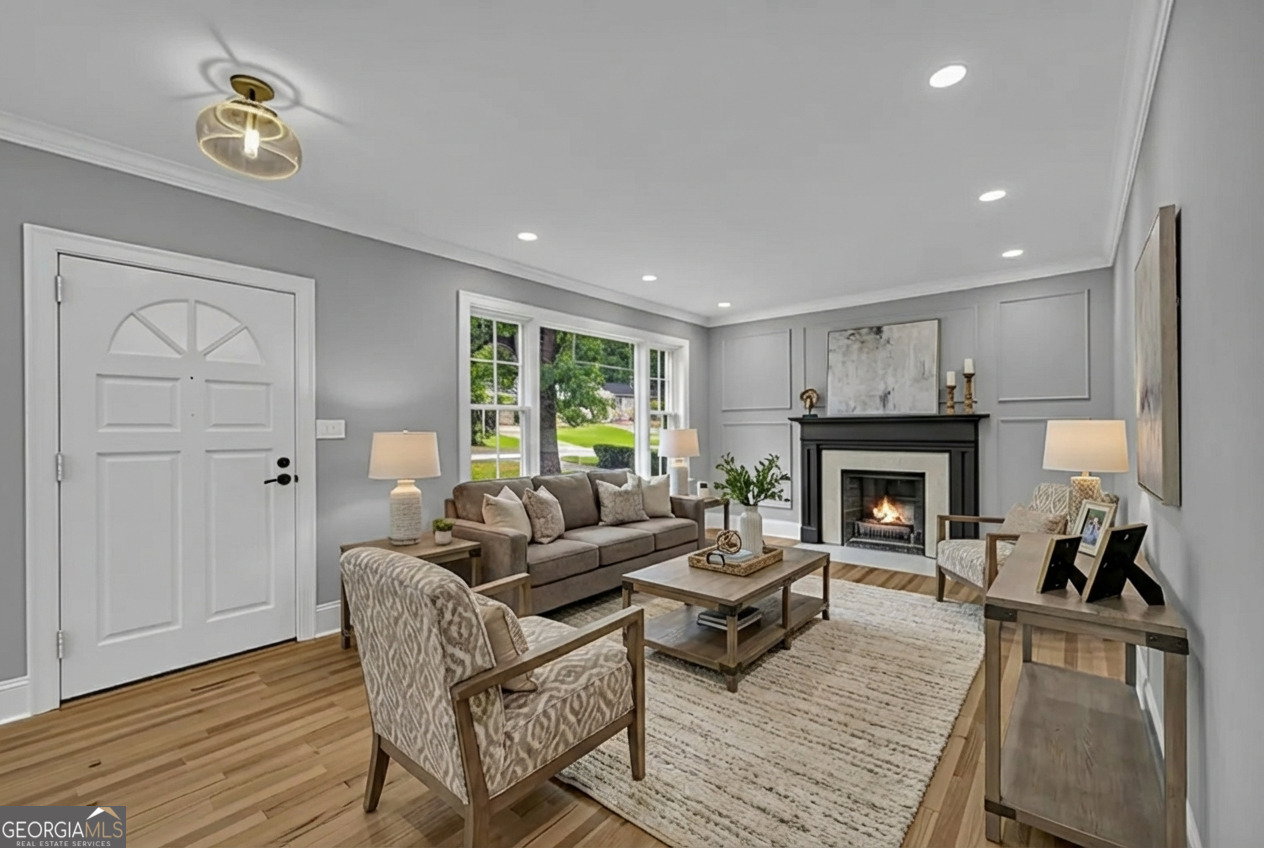


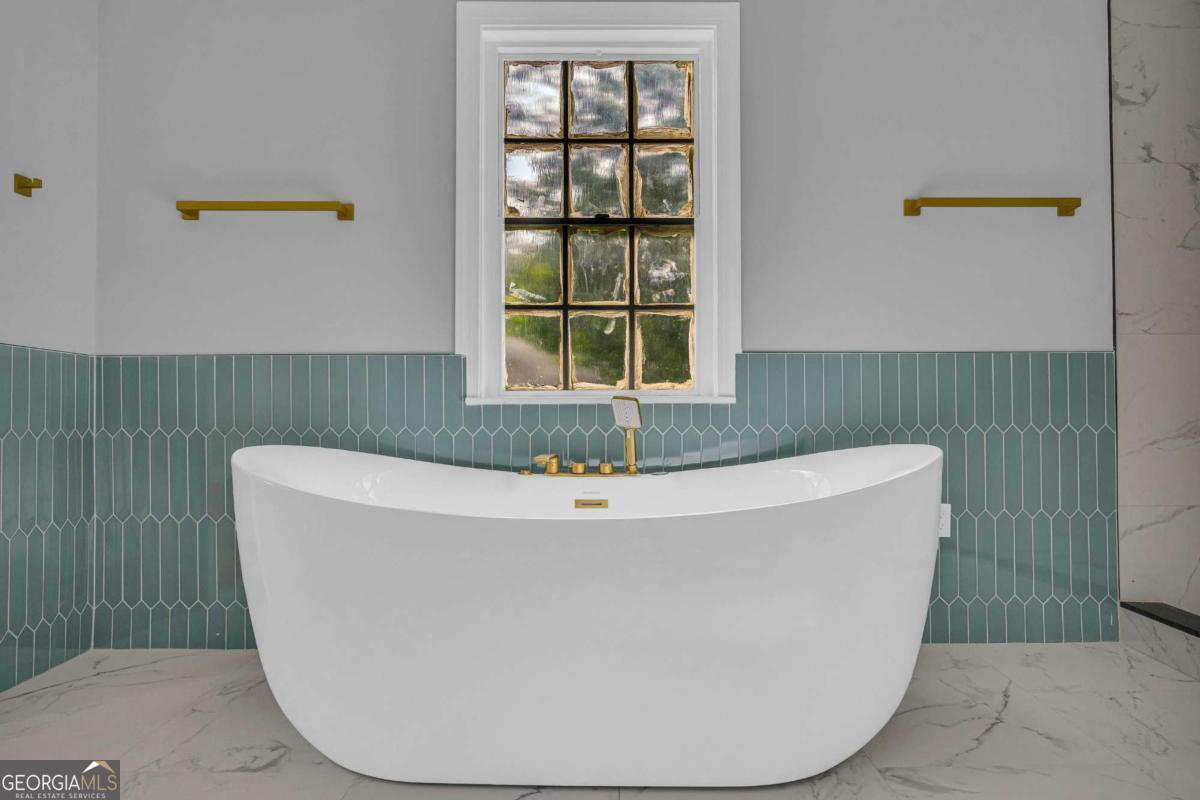


motivated seller - Open to negotiation! Some photos have been virtually staged, including select interior spaces and portions of the landscaping, to illustrate completed renderings and potential design possibilities once construction is finalized. A pool is not currently planned or included; however, virtual images are provided to help visualize the excellent backyard space available should a future owner wish to add one. This home is currently under construction and available for showings, offering buyers the opportunity to explore remaining customization options prior to completion. Once finished, the property will feature a new roof, new poured driveway, new windows, and refreshed landscaping, all thoughtfully designed to enhance both curb appeal and functionality. Experience 5 Points living in this charming 5 BR / 4 BA brick home tucked away on a quiet street. The grounds showcase a peaceful creek along the back of the fenced yard, with ample space to accommodate a future pool or outdoor living expansion. A stunning screened porch extends from the dining room, offering elevated views of the backyard below, while Trex-style steps provide convenient access to the grounds. Step inside to a completely remodeled interior with generous living spaces and thoughtful architectural details. Highlights include built-in cabinetry, quartz countertops, subway tile backsplash, and elegant arched doorways. Unwind in the spa-like primary bath featuring a soaking tub and a walk-in dual shower. The basement is unfinished; however, photos and renderings illustrate the potential layout and design for a future completed space. Plans showcase the possibility of a full apartment-style setup with flex space, kitchen, bedroom, living area, bathroom, and laundry, accessible from both interior and exterior entrances-ideal for an in-law suite, guest quarters, or rental opportunity.
Listing courtesy of Refined Real Estate.
 © 2026 Georgia MLS. All rights reserved. Information Deemed Reliable But Not Guaranteed.

/t.realgeeks.media/resize/300x/https://u.realgeeks.media/athensgahomesales%252Flogos%252FMark_Mahaffey_and_Associates_(4x).png)