


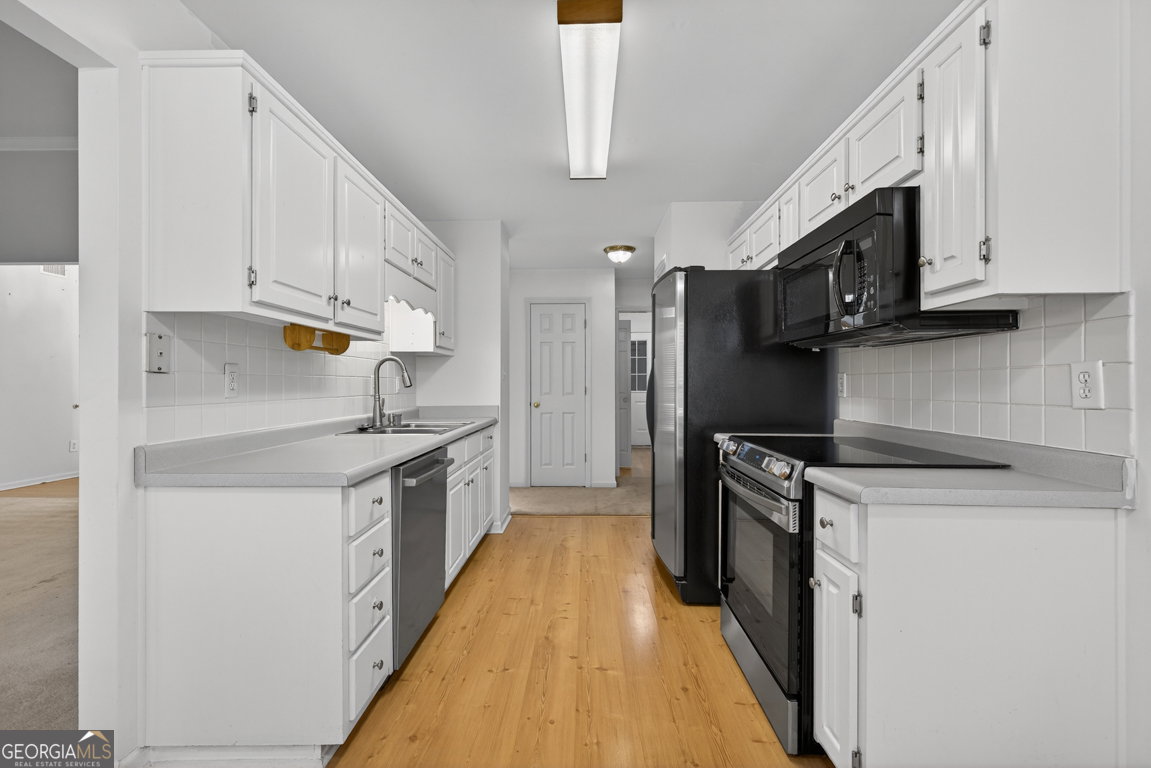


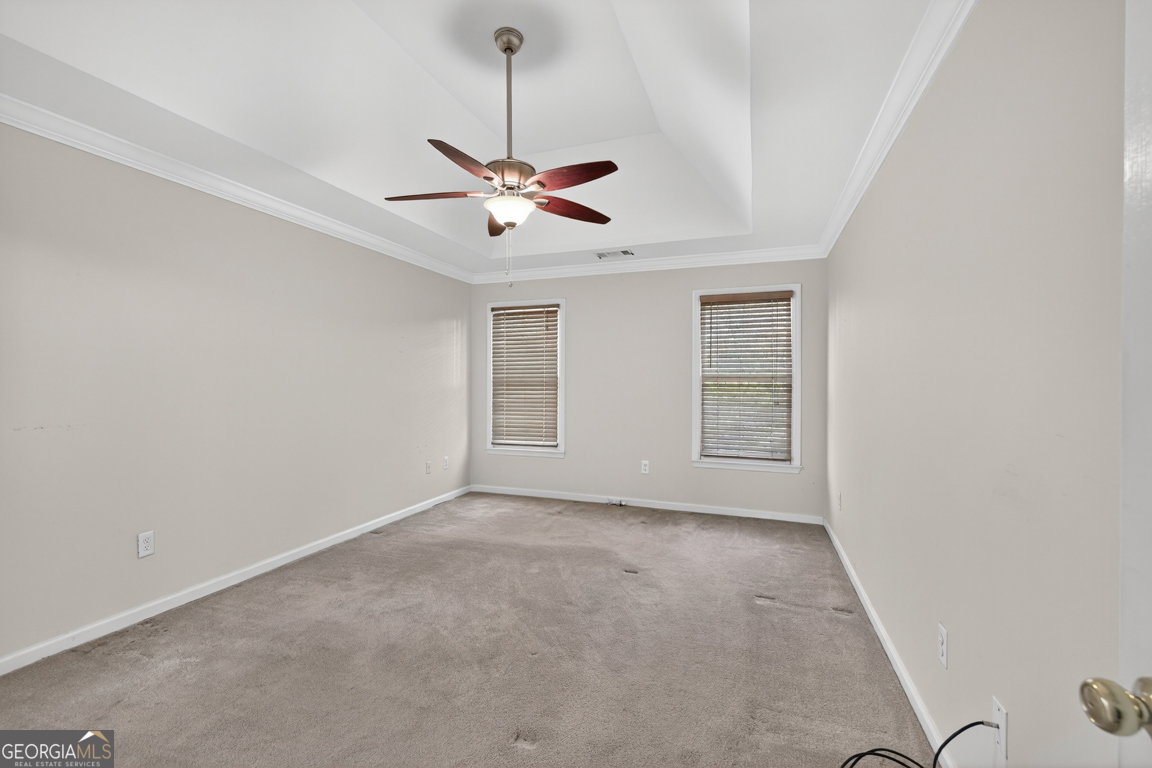


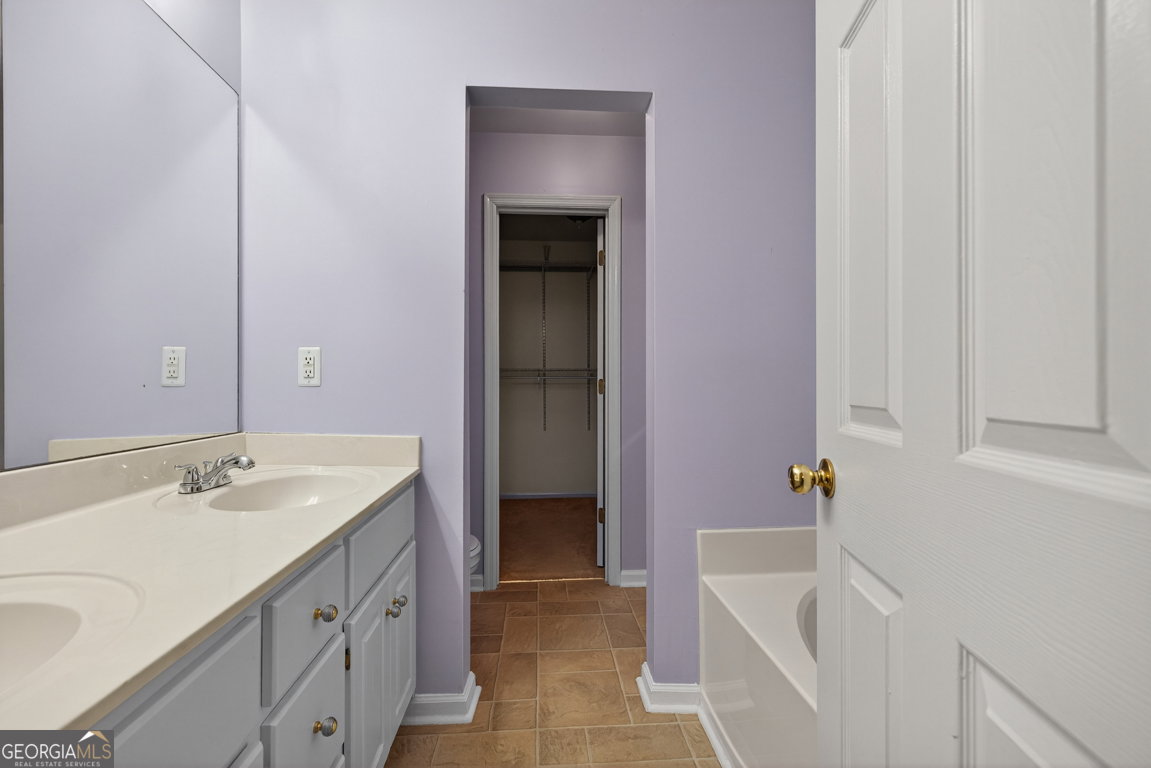


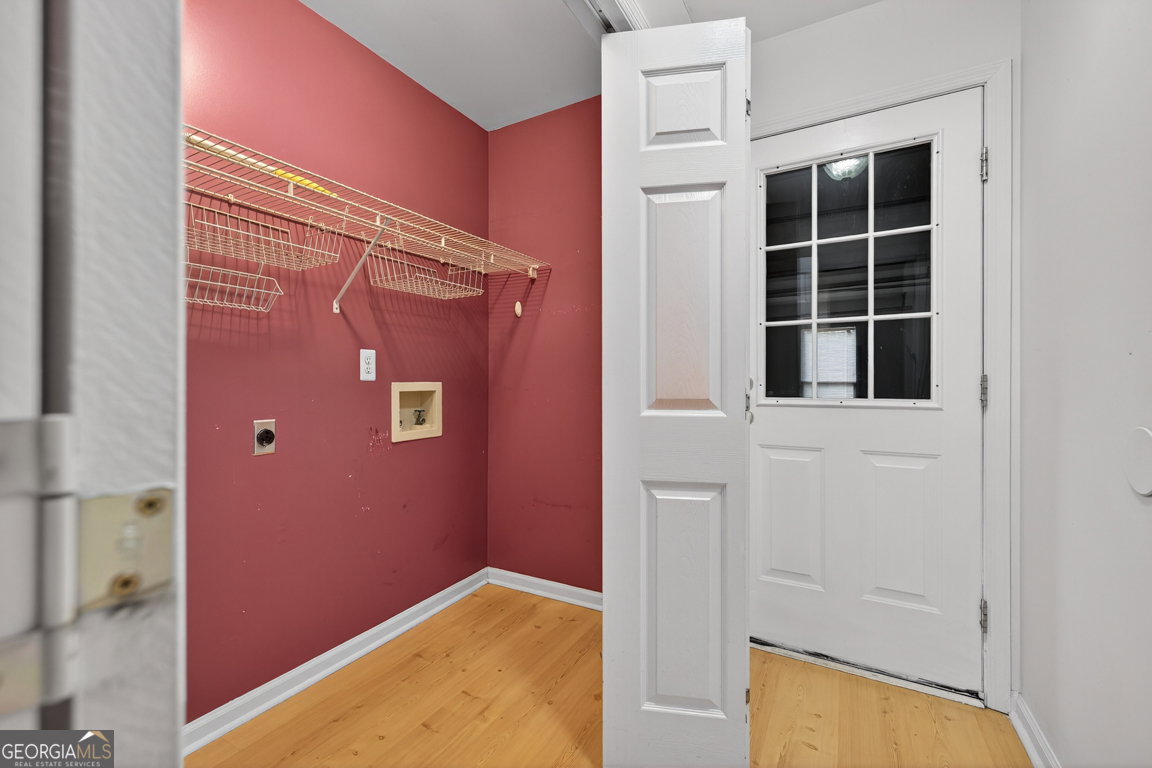


Welcome to 1010 Oconee Forest Lane. A well maintained, three-bedroom, two-bath home with a BONUS room over the garage. This home sits on a large, .74 +/- acre CORNER lot in the Oconee Forest neighborhood with NO HOA. This home is located within the highly sought-after Oconee County School district and is a short drive from Athens, parks, dining, and shopping. Inside the home, you have a large living room are with woodburning fireplace. In the kitchen there are newer stainless-steel appliances (all appliances stay with the home), with newer laminate hardwood flooring. The eat-in kitchen and bay window overlooks the large back deck which is perfect for entertaining friends and family. This home also has a separate formal dining room off of the foyer. With a split-bedroom layout, the primary suite is located on the left side of the home. It comes with a large bathroom featuring a double vanity, soaker tub, separate shower, and a large walk-in closet. On the opposite side of the home are two secondary bedrooms separated by a full bathroom in the hallway. In the bonus room, you have an option for an additional living space, storage room, or office space. The crawl space has new insulation, new vapor barrier, and a new industrial dehumidifier (comes with transferable warranty). Downspout extensions were just added. Seller is offering a $5000 flooring allowance. Seller has already hired a contractor to repair items of concern; home being sold as-is.
Listing courtesy of Keller Williams Realty Atl. Partners. Selling Office: .
 © 2026 Georgia MLS. All rights reserved. Information Deemed Reliable But Not Guaranteed.

/t.realgeeks.media/resize/300x/https://u.realgeeks.media/athensgahomesales%252Flogos%252FMark_Mahaffey_and_Associates_(4x).png)