


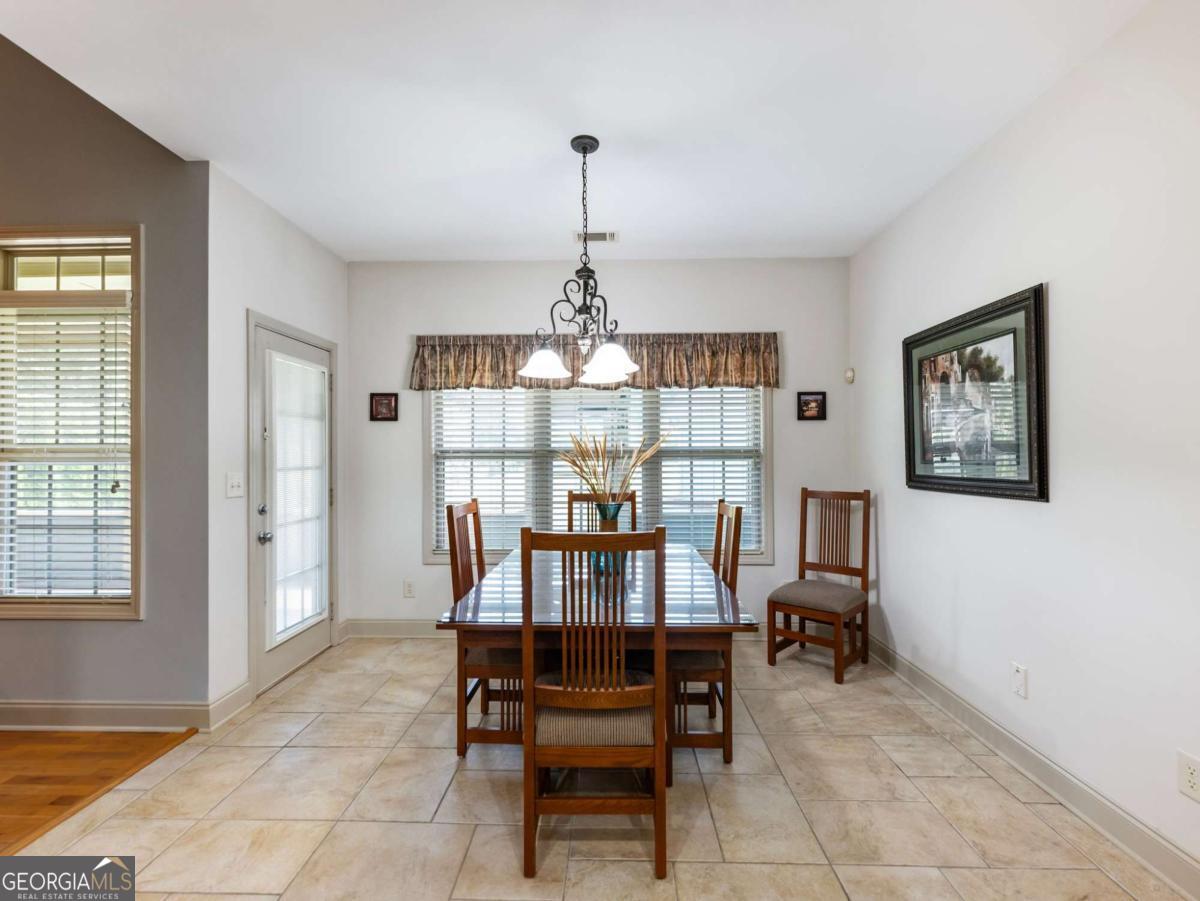


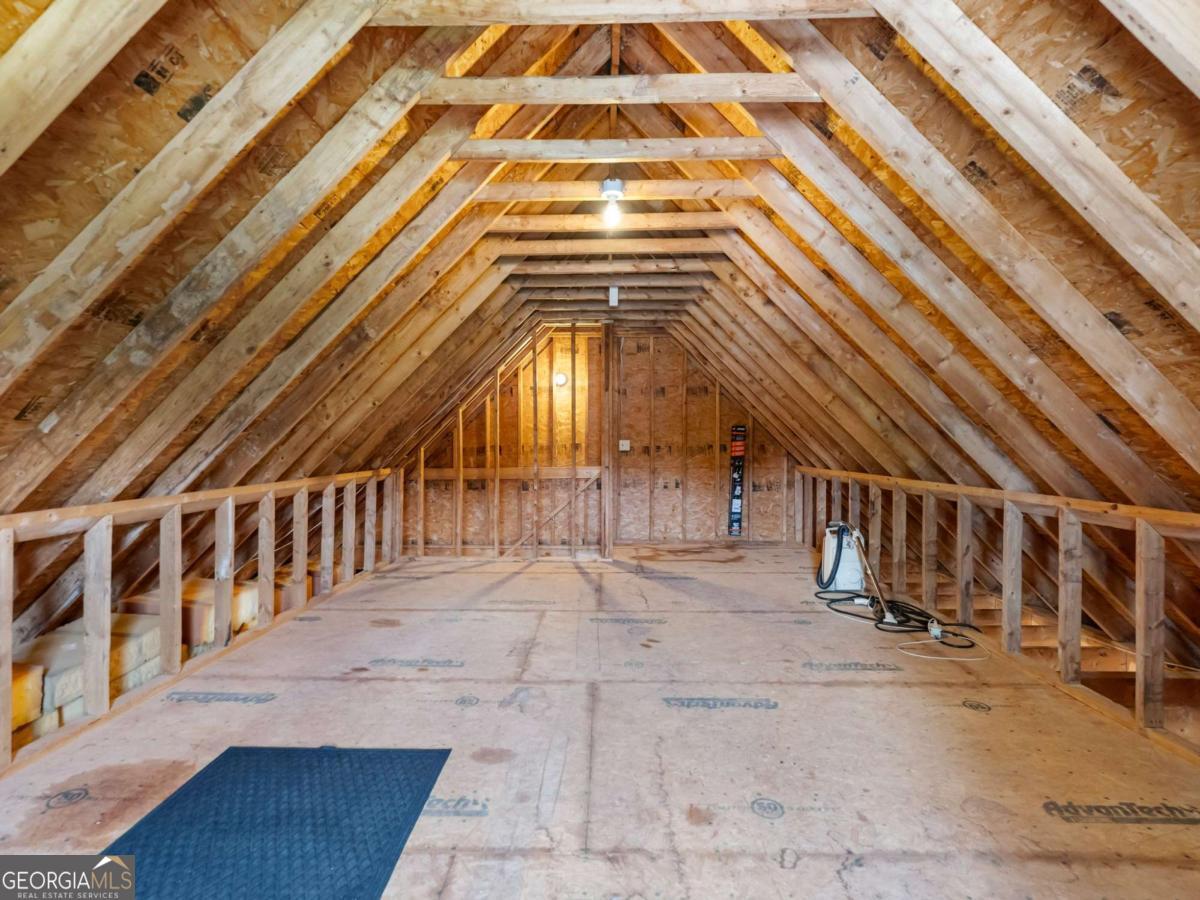


Spacious 4-Bedroom Home in Quiet Cul-de-Sac - No HOA! Located just minutes from the interstate, this beautiful home sits on a quiet cul-de-sac in an established neighborhood with no HOA restrictions! Offering a functional split floor plan, this residence features 4 bedrooms and 3.5 bathrooms, including an oversized main-level primary suite with a walk-in closet, double vanities, a Jacuzzi garden tub, separate shower, and private toilet room. The home boasts a formal dining room, a large eat-in kitchen with ample cabinetry, and a vaulted living room with central vacuum system. A dedicated office, laundry room with utility sink, and a spacious upstairs bonus room with full bath provide flexible living space for any lifestyle. Enjoy outdoor entertaining on the large screened-in patio, or take advantage of the expansive yard with mature blueberry bushes that bloom every spring! Parking is a breeze with a side-entry attached 2-car garage plus a detached oversized 2-car garage - room for 4 vehicles and more. Key Features: New roof (2016) New upstairs A/C unit (2025) Meticulously maintained and move-in ready No HOA Private, cul-de-sac lot This one has it all-space, condition, and location! A MUST SEE!
Listing courtesy of Grindle Real Estate Group. Selling Office: .
 © 2026 Georgia MLS. All rights reserved. Information Deemed Reliable But Not Guaranteed.

/t.realgeeks.media/resize/300x/https://u.realgeeks.media/athensgahomesales%252Flogos%252FMark_Mahaffey_and_Associates_(4x).png)