


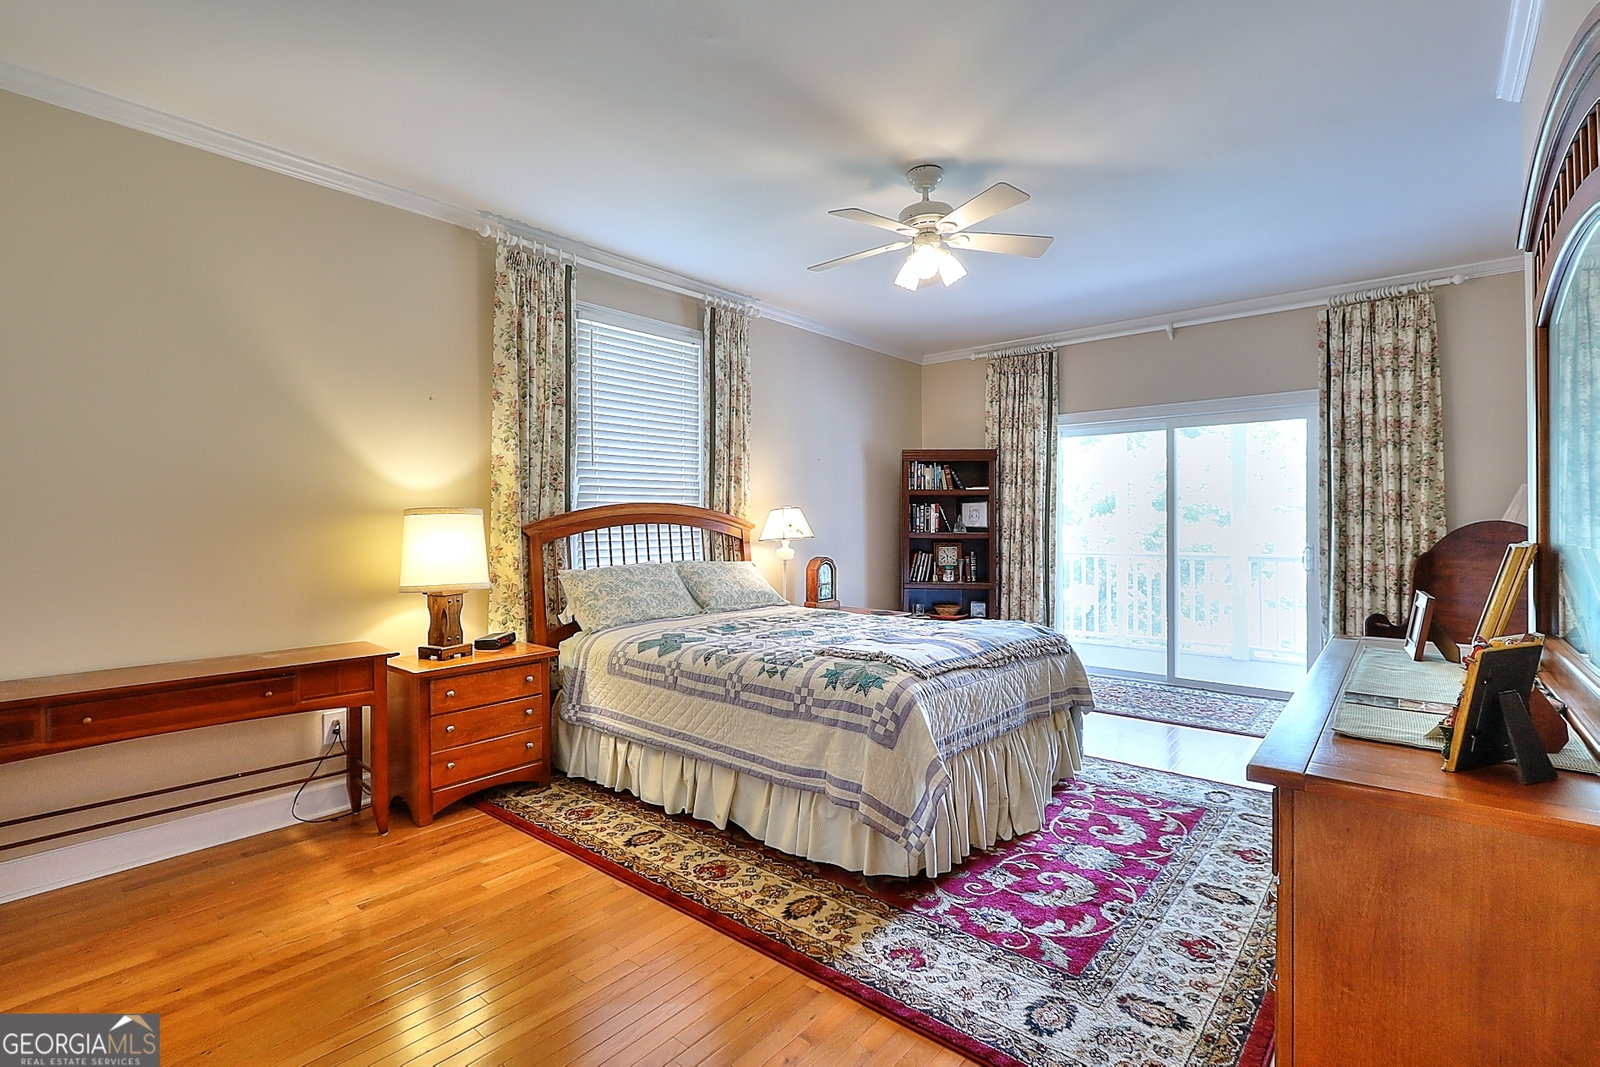


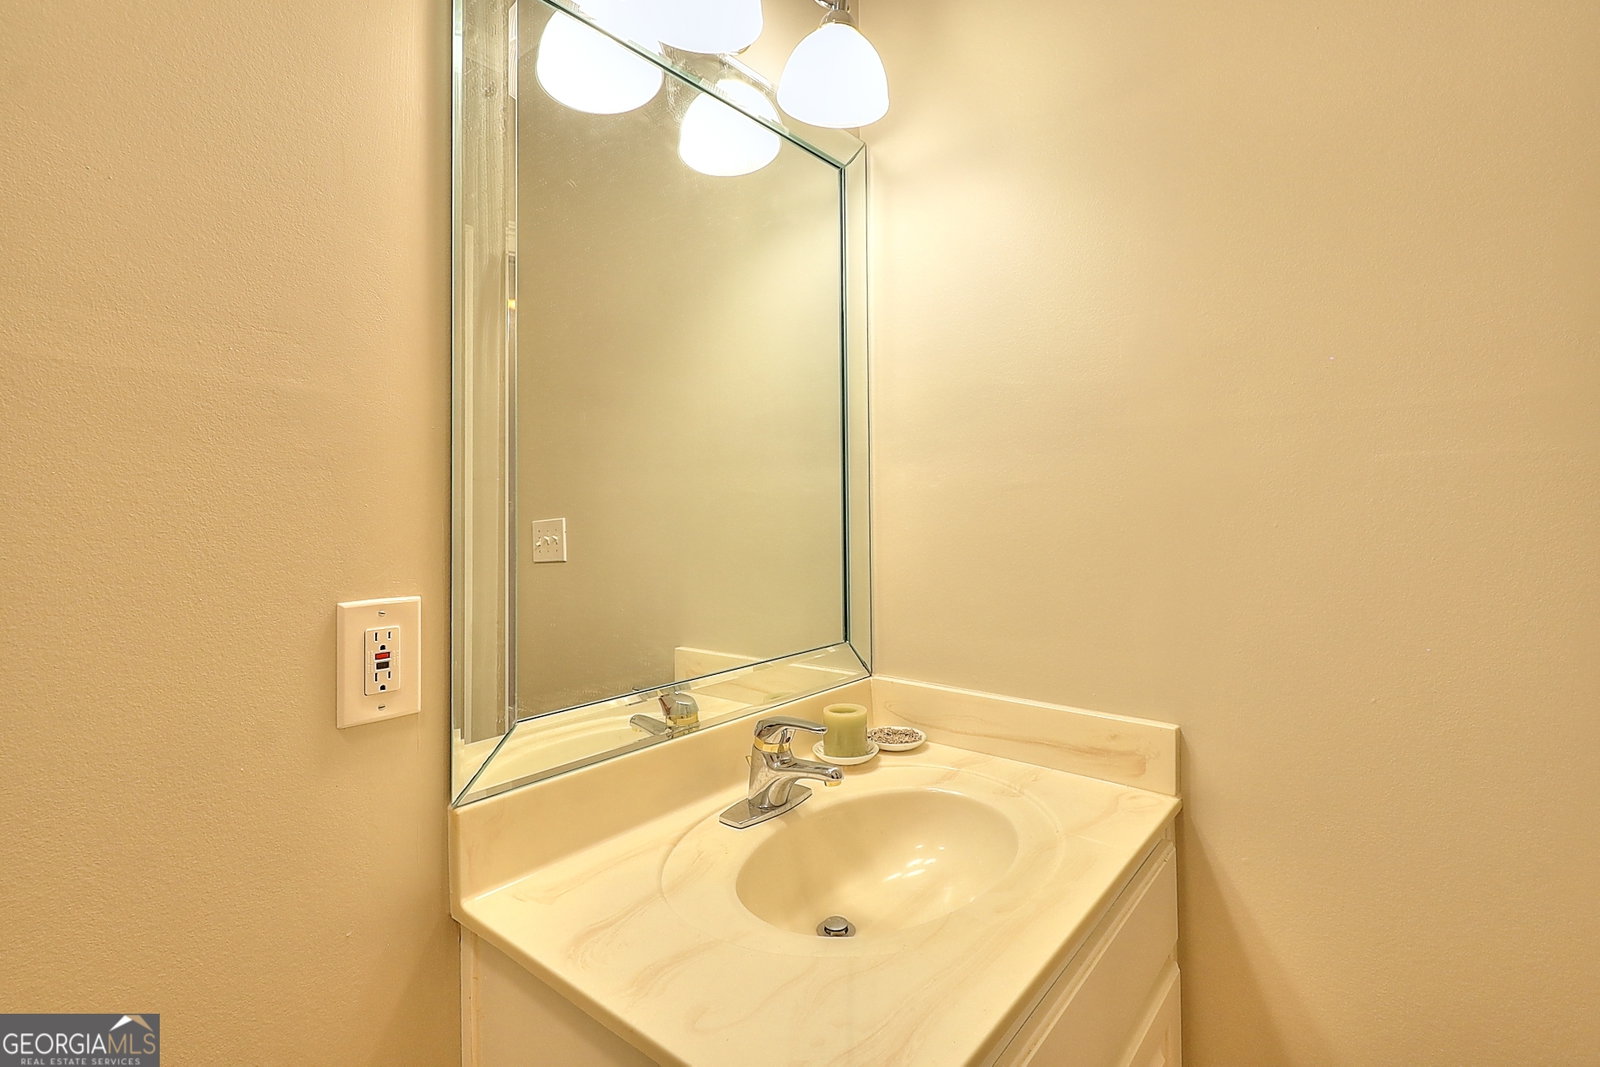


Back on the market due to no fault of the seller! Bring all offers! Welcome to this stunning ranch-style home with a finished basement, perfectly situated on the 13th fairway of Providence Club. As you approach, you'll be greeted by an inviting front porch. Upon entering, the expansive wall of windows draws your attention, offering breathtaking views of the golf course. The vaulted great room is a cozy retreat with built-in cabinets and a fireplace. The kitchen is a chef's dream, featuring custom cabinets and a breakfast area with panoramic views of the golf course. The owner's suite is bathed in natural light from a large fixed glass window, creating a serene atmosphere. The owner's bathroom boasts a separate tub and shower, with a new frameless shower enclosure coming soon. On the opposite side of the house, you'll find two secondary bedrooms. One of these bedrooms is even larger than the owner's suite and has French doors leading out to a covered screened-in deck. A great option would be to enclose the screened-in porch to make the great room even larger! The finished basement is a versatile space with four rooms and an additional full bath, and it opens to a covered patio perfect for outdoor enjoyment. The meticulously maintained landscape showcases beautiful roses, adding to the home's charm. The community offers an array of amenities including a swimming pool, tennis courts, new playground equipment, and a 42-acre nature preserve with walking trails and sidewalks. This home is a must-see - come and make it yours today!
Listing courtesy of The Connection Real Estate. Selling Office: .
 © 2026 Georgia MLS. All rights reserved. Information Deemed Reliable But Not Guaranteed.

/t.realgeeks.media/resize/300x/https://u.realgeeks.media/athensgahomesales%252Flogos%252FMark_Mahaffey_and_Associates_(4x).png)