


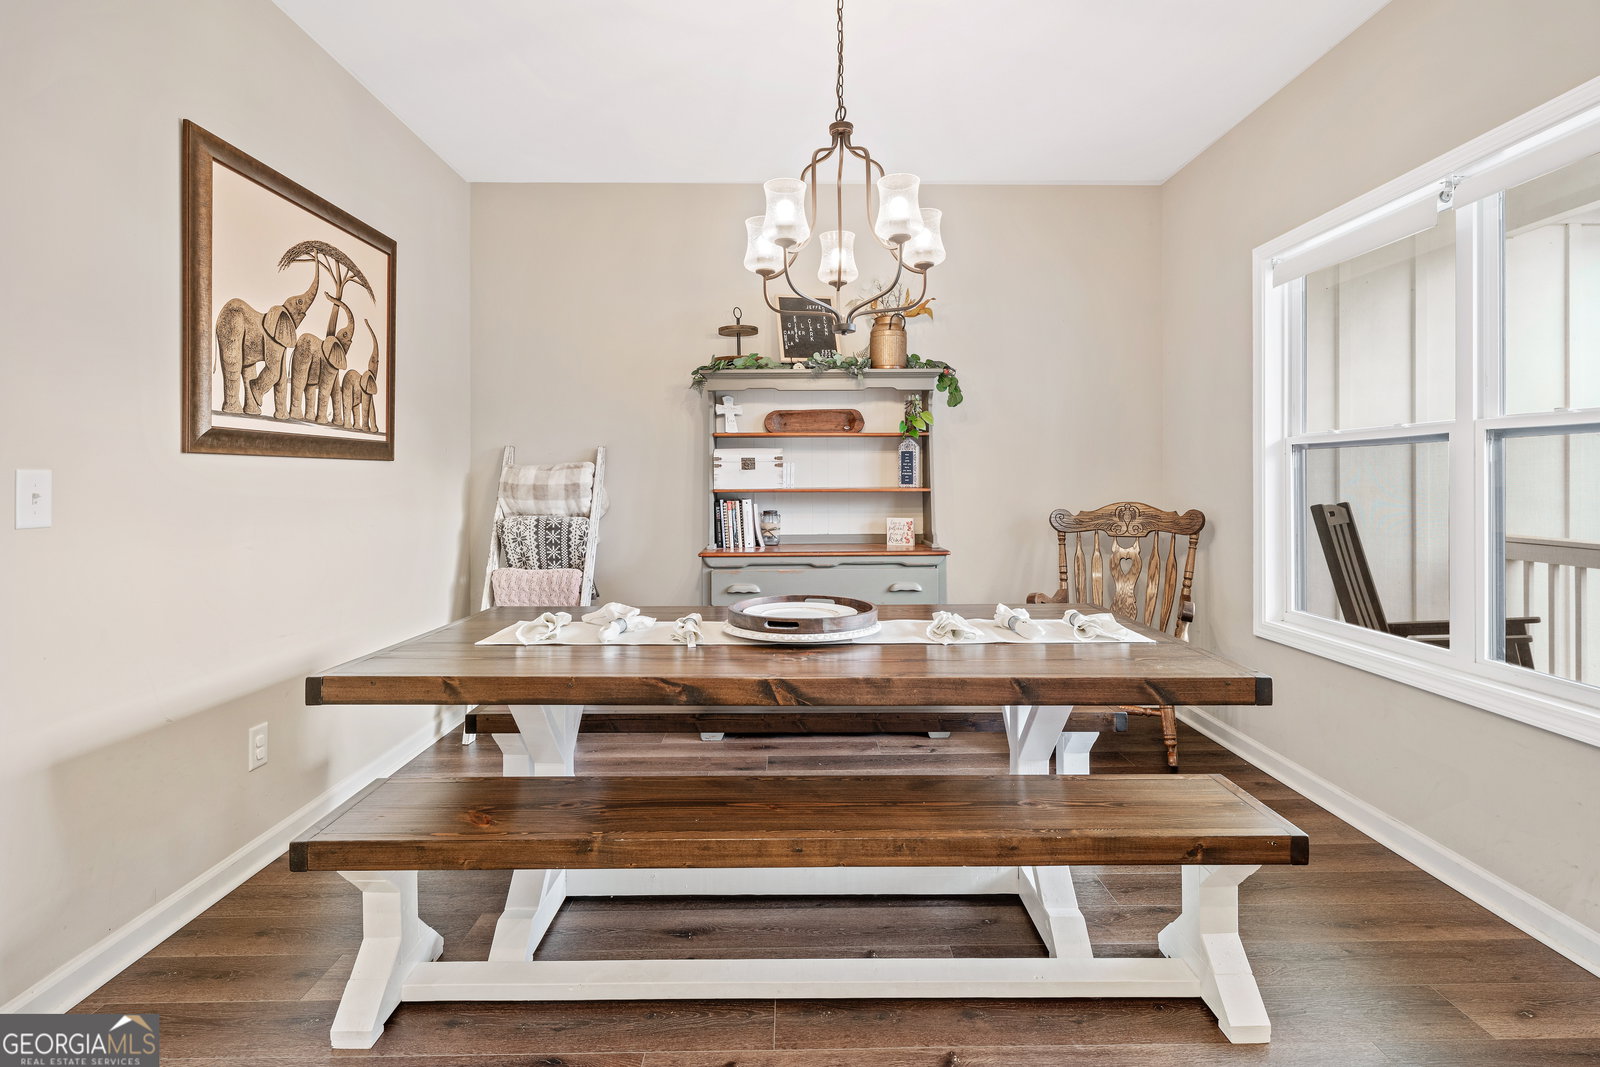


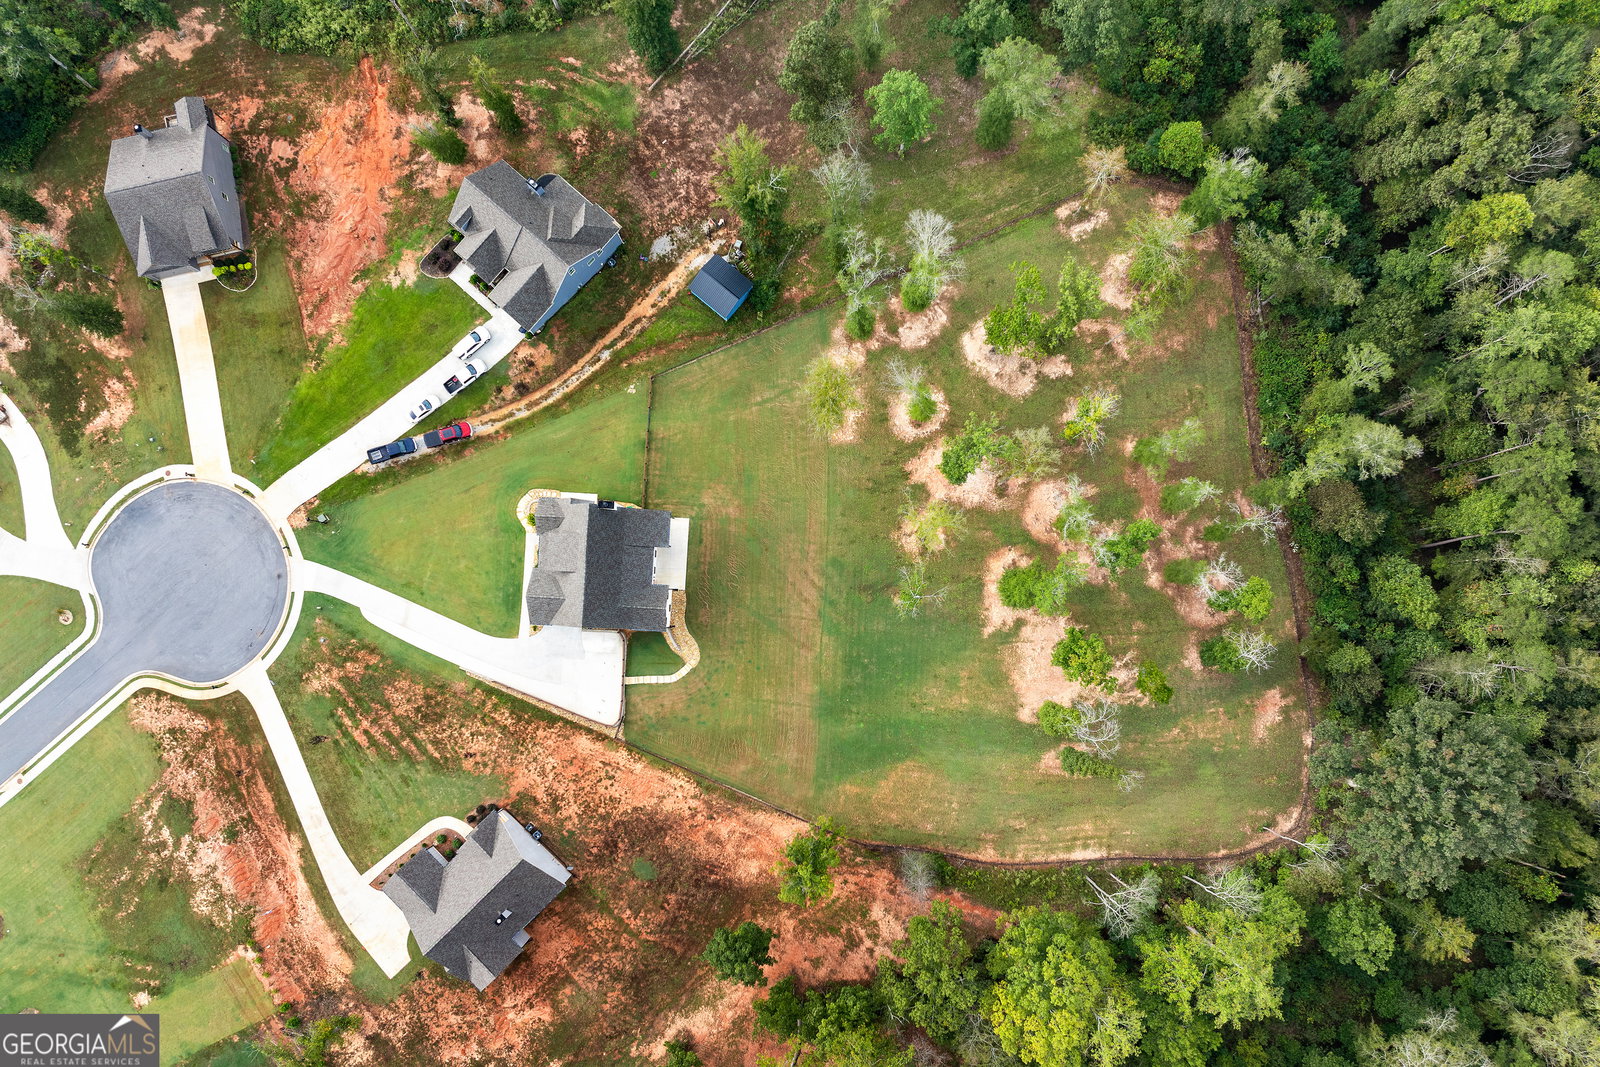
Craftsman-Style Farmhouse on 3.72 Acres - No HOA - Multi-Generational Living Spacious 6-bedroom, 4-bath Craftsman farmhouse on a private 3.72-acre cul-de-sac lot. This home offers true country living with room for recreation, pets, sports, and outdoor toys - and no HOA. The master suite and a guest suite are both located on the main level for easy living. The main floor features an impressive formal dining room, a vaulted family room with a stone fireplace, and an open-concept white kitchen with a large granite island and breakfast area. Luxury waterproof vinyl plank flooring runs throughout the main level. Upstairs you'll find 2 oversized bedrooms that share a full bath. The builder finished approximately 1,300 sq ft on the lower level, including a large secondary family room, 2 additional bedrooms, and 1 full bath. The basement is stubbed for a second kitchen and already includes a private entrance, making it ideal for in-law living, aging parents, teens, or rental potential. One bedroom was built as a salon with a wash station and can easily convert back to a bedroom. The lower level also includes a 500 sq ft garage/workshop with a 16-ft garage door - perfect for boat storage or hobby cars. Outdoor living is well covered with: A covered deck overlooking the large backyard A 450 sq ft patio at the basement entrance Approximately 1,000 ft of fencing 9-zone sprinkler system A mix of sod and natural grass Property extending past the fence line to the creek There is generous driveway and guest parking, plus a custom walkway leading to the salon entrance. The layout works beautifully for a home-based stylist, pet groomer, or anyone needing private workspace and living quarters.
Listing courtesy of Chapman Hall Professionals Realty. Selling Office: .
 © 2026 Georgia MLS. All rights reserved. Information Deemed Reliable But Not Guaranteed.

/t.realgeeks.media/resize/300x/https://u.realgeeks.media/athensgahomesales%252Flogos%252FMark_Mahaffey_and_Associates_(4x).png)