


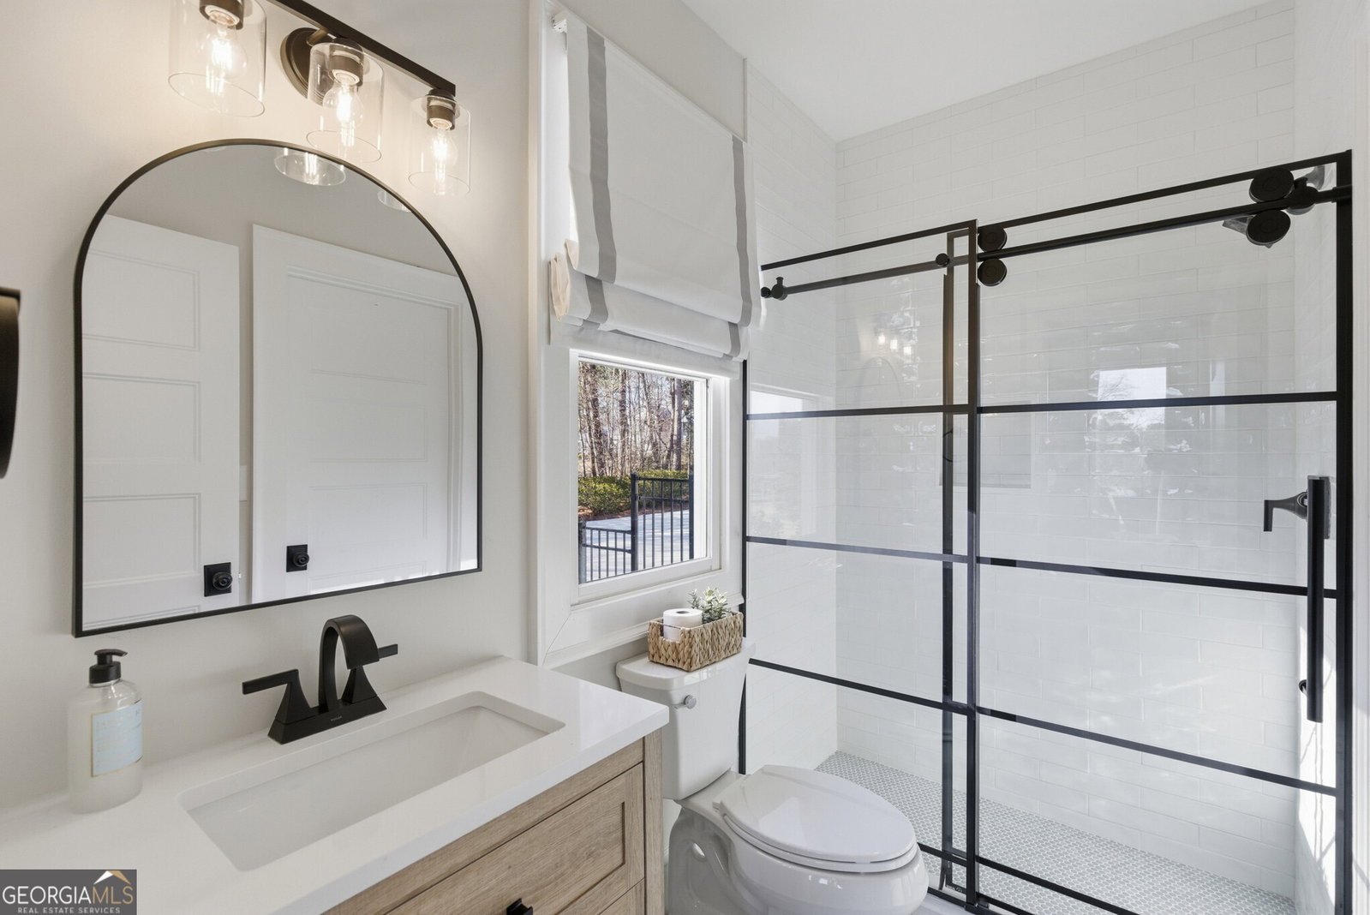


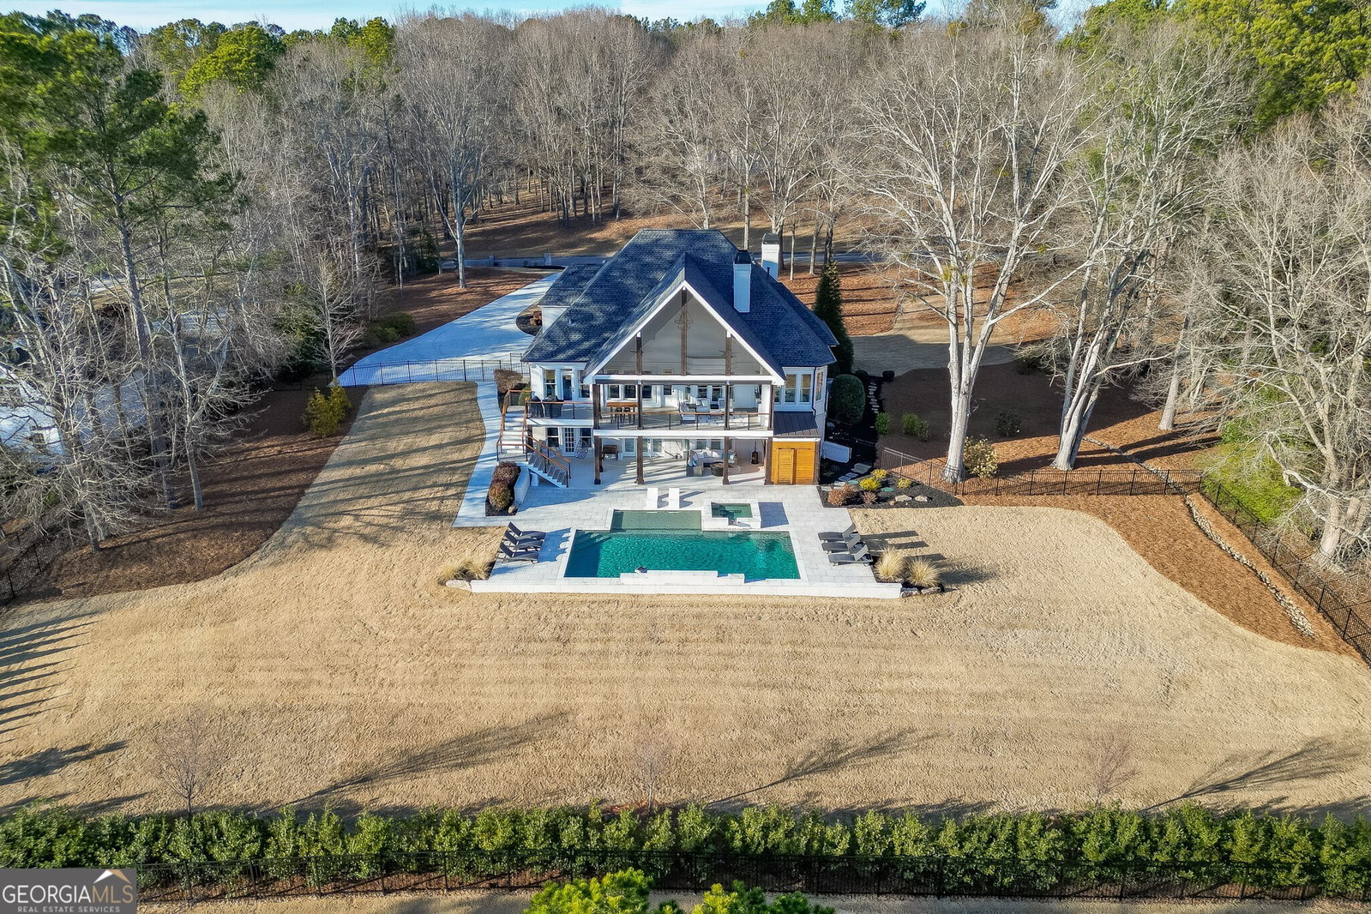
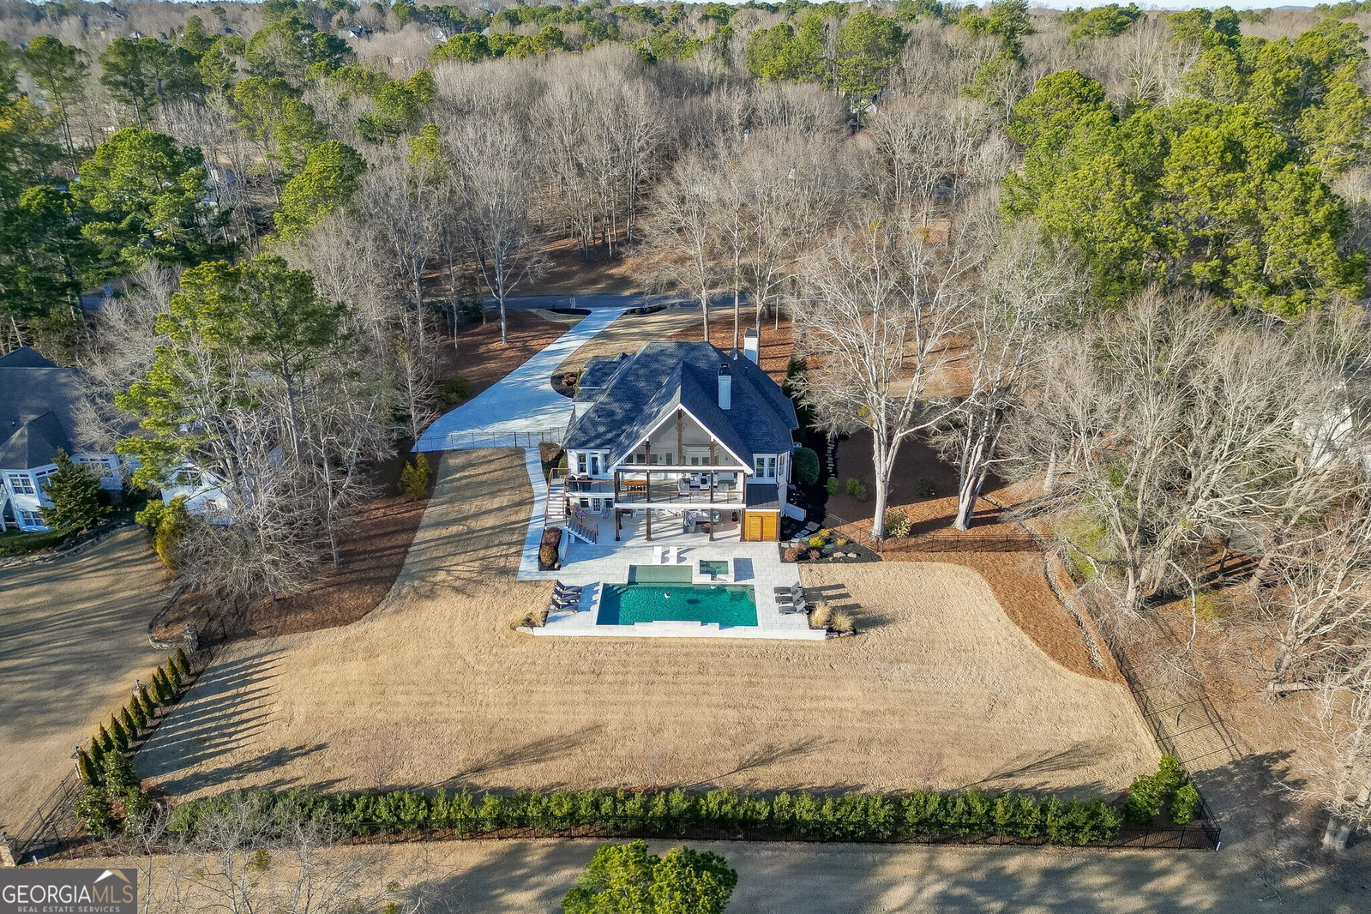


Situated on one of the most coveted homesites in Chateau Elan, this exceptional residence offers unsurpassed views of the 9th hole and an expansive 5,420 finished square feet of refined living space. Thoughtfully remodeled on the main level and terrace level, the home blends timeless architecture with modern luxury. Specialty ceiling and wall treatments are just a few of the featues that make this home so special. The main level is anchored by a stunning family room with a soaring ceiling, creating a bright and open atmosphere ideal for gathering and entertaining. The beautifully renovated kitchen features marble countertops, custom cabinetry, and high-end appliances. It opens seamlessly to the family room and breakfast room where all enjoying sweeping golf course views. A formal dining room provides an elegant setting for special occasions, while a private office/study/sitting room with fireplace offers a warm and functional workspace or relaxation area. The main-level primary suite is a true retreat, offering tranquil golf course views and a spa-inspired bath with soaking tub, double vanities, spa shower, and custom closet. Also on the main level, a second bedroom suite with a private bath enjoys golf course views, making it ideal for guests or multigenerational living. A powder room and well-appointed laundry room round out the main level with everyday convenience. Upstairs, two spacious bedrooms are connected by a large Jack-and-Jill bath, complemented by a generous loft area that serves perfectly as a study space for school-aged children or an additional retreat for reading and relaxing. The fully finished terrace level is an entertainer's dream, featuring a custom bar, billiards room, home gym, and guest suite, with golf course views spanning the entire back of the terrace level and seamless access to exceptional outdoor living. An addtional bedroom with doors out to the covered patio and pool is the perfect space for privacy for guests to enjoy a morning cup of coffee or an evening glass of wine. A cabana bath with direct outdoor access allows convenient use from the pool and outdoor living areas without entering the home. Additional unfinished space is available for either storage or custom finished areas to meet a new owner's needs. Outdoor amenities rival a private resort, highlighted by a heated saltwater pool with tanning ledge and hot tub, enhanced by an upgraded gas line for rapid heating. Enjoy year-round outdoor living on the vaulted covered porch with fireplace, TV, retractable Phantom screens. Extensive pool decking provides abundant space for sunbathing and entertaining, while a fenced yard with grassy play area completes this remarkable setting. As a resident of Chateau Elan, enjoy true resort living, including three championship golf courses, a par-three course, the Chateau Elan Resort, luxury spa, and award-winning winery-all within the gates of one of North Georgia's premier communities. With unparalleled golf course views, a beautifully updated interior, and thoughtfully designed indoor-outdoor living, this residence offers a rare opportunity on Golf Club Drive.
Listing courtesy of Chateau Elan Realty LLC. Selling Office: .
 © 2026 Georgia MLS. All rights reserved. Information Deemed Reliable But Not Guaranteed.

/t.realgeeks.media/resize/300x/https://u.realgeeks.media/athensgahomesales%252Flogos%252FMark_Mahaffey_and_Associates_(4x).png)