


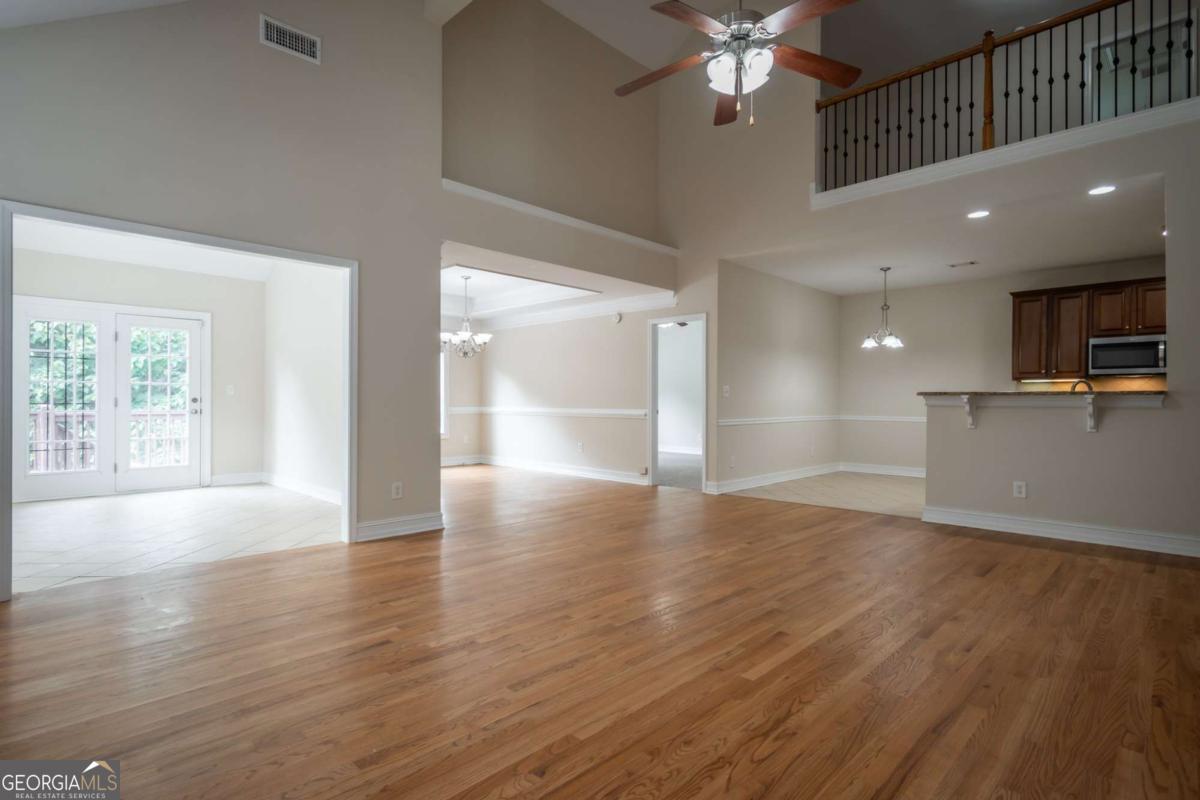


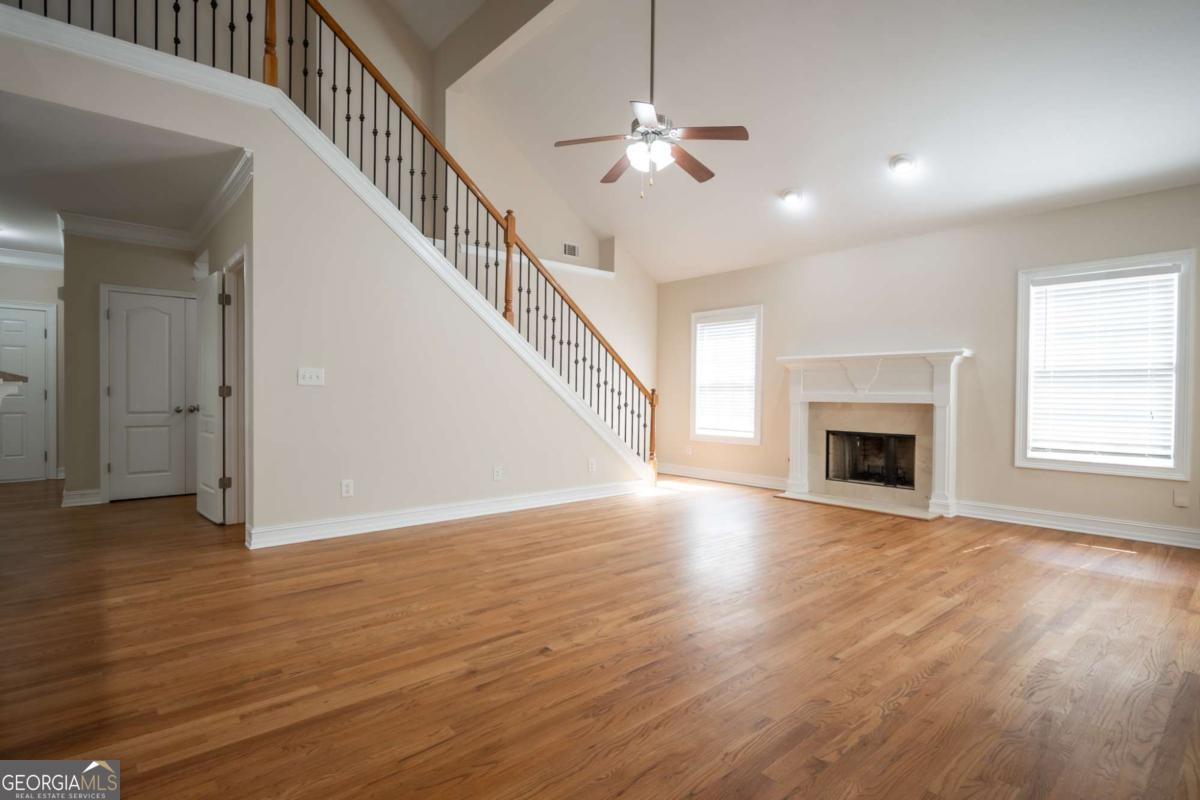


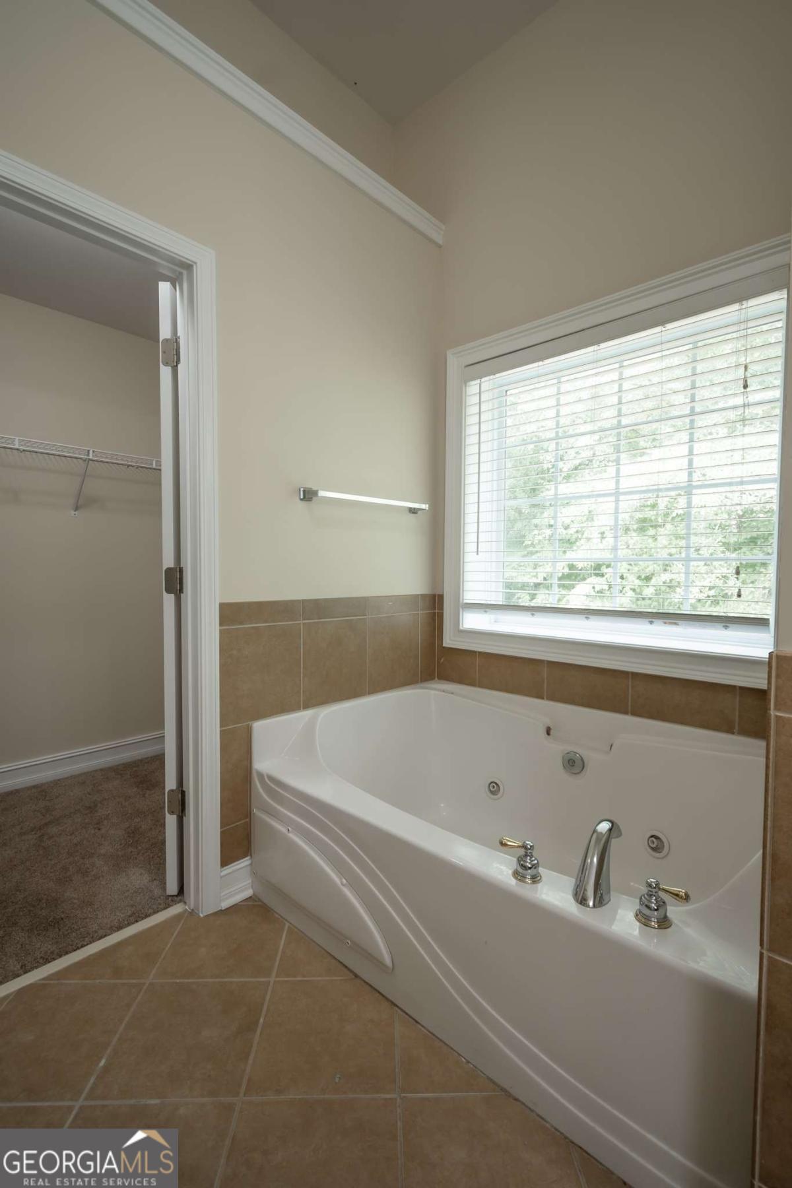


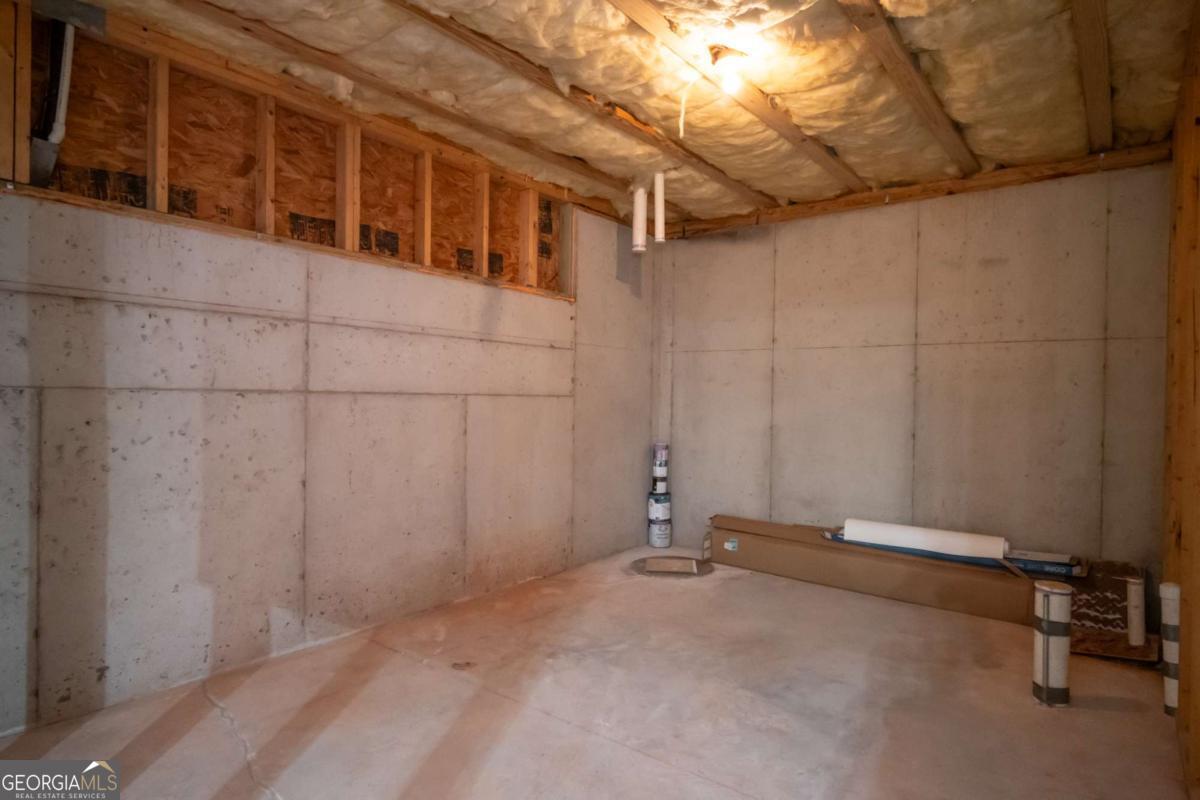


Located at 351 Hampton Park Drive, this beautifully refreshed 4-sided brick home offers 4 bedrooms, 3 full baths, and over 4,700 square feet of total potential in one of Athens' most desirable neighborhoods. With fresh paint and new carpet, it's truly move-in ready, making it a perfect fit for both homebuyers and investors. The home features 2,638 square feet of finished living space, highlighted by hardwood floors and vaulted ceilings. The granite kitchen is outfitted with stainless steel appliances and custom maple cabinetry. On the main level, the owner's suite provides a relaxing retreat with a soaking tub, tiled shower, and walk-in closet, complemented by two additional bedrooms and a full bath. Upstairs, a spacious loft and a private guest suite with its own full bath offer additional flexibility. A bright sunroom opens onto a large deck and a fully fenced backyard that backs to a serene green space. The outdoor fire pit area enhances the home's charm, offering a cozy, campsite-like setting perfect for evenings under the stars-often accompanied by deer passing through the trees. Below, a 2,100-square-foot unfinished walk-out basement, already stubbed for a bathroom, offers outstanding potential for future living space, rental income, or increased resale value. Major system updates-including HVAC, water heater, and a radon mitigation system-have all been completed within the last three years, providing added peace of mind. Situated on a quiet 0.7-acre lot inside the Athens Perimeter, the home is part of a welcoming neighborhood with access to a community saltwater pool and low HOA fees. Its location is just minutes from the University of Georgia, the new UGA Medical School, Normaltown, Piedmont Athens Regional Hospital, St. Mary's, and a variety of shopping and dining options. Whether you're looking for everyday comfort, long-term potential, or a strong investment opportunity, this home checks all the boxes.
Listing courtesy of Coldwell Banker Upchurch Realty. Selling Office: .
 © 2026 Georgia MLS. All rights reserved. Information Deemed Reliable But Not Guaranteed.

/t.realgeeks.media/resize/300x/https://u.realgeeks.media/athensgahomesales%252Flogos%252FMark_Mahaffey_and_Associates_(4x).png)