


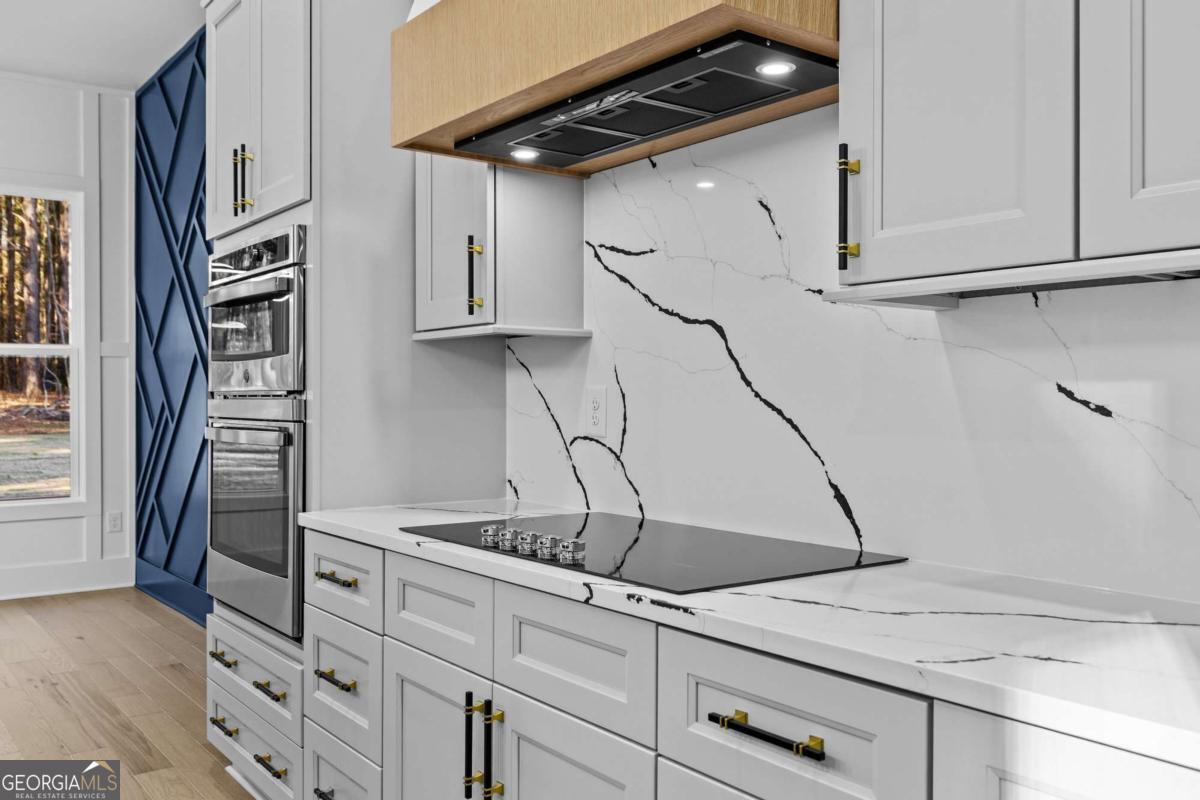


!!! PRICE IMPROVEMENT !!! Welcome to Your Custom Built Luxury Estate Home on Private One Acre Parcel located just Minutes from Downtown Monroe Shopping and Dining District! This Luxury Marvel has it All! Boasting Open Concept with 2Story Grand Room, Chef's Kitchen with Oversized Laundry, Quartz Counters, Stainless Steel Appliances, Master-on-Main Concept, Full Outdoor Grilling Area and Wood Burning Fireplace overlooking Perfect spot for Water Oasis with In-ground Pool and Hot Tub. Main Entrance features Covered Entry Foyer appointed with Metal Glass Door granting Access to 2Story Entry Foyer and Ginormous Grand Room showcasing Floor to Ceiling Tiled Electric Fireplace and easy Access in All Directions. Open Kitchen is Flanked by Breakfast Area appointed with Accent Wall and Custom Matching Luxury Lighting! Owners Suite on Main showcases Tray Ceiling, Tiled Electric Fireplace and Spa Bath featuring Separate Custom Shower and Jacuzzi Soaking Tub with Dual Vanities in addition to Dual Connecting Owners Closets! Main level also features 3 additional Oversized Bedrooms, a Full Bath with Shower/Tub combo and a Powder Room for your Guest's Enjoyment! Finishing off the main level are a Custom Designed Walk-in Pantry, a Mud/Coat Area adjacent to Oversized Laundry Room on Main featuring Custom Cabinetry, Wash Basin and Storage Area. Upper Level offers Private Quiet Enjoyment as a potential Loft/Media/Entertainment/In-Law/Teen Suite/possible 5th Bedroom with Walk-in Closet and Custom Designed Bathroom w Tiled Shower. Outdoor Entertainment features Grilling area with Wet Sink and Fridge as well as panoramic views of Level Landscaped Backyard! You have to come see to believe all of the Bells and Whistles this home offers in additional to the Immaculate Attention to Detail! Welcome home!!!
Listing courtesy of eXp Realty. Selling Office: .
 © 2026 Georgia MLS. All rights reserved. Information Deemed Reliable But Not Guaranteed.

/t.realgeeks.media/resize/300x/https://u.realgeeks.media/athensgahomesales%252Flogos%252FMark_Mahaffey_and_Associates_(4x).png)