


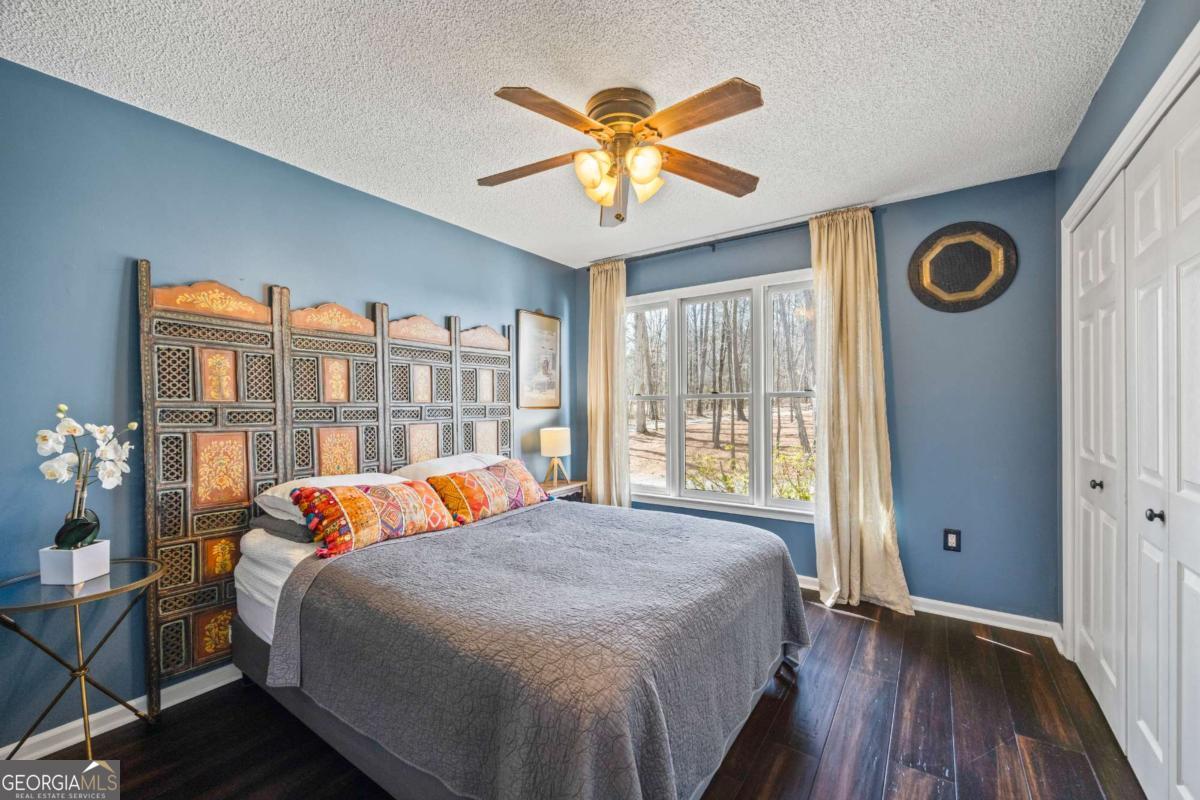


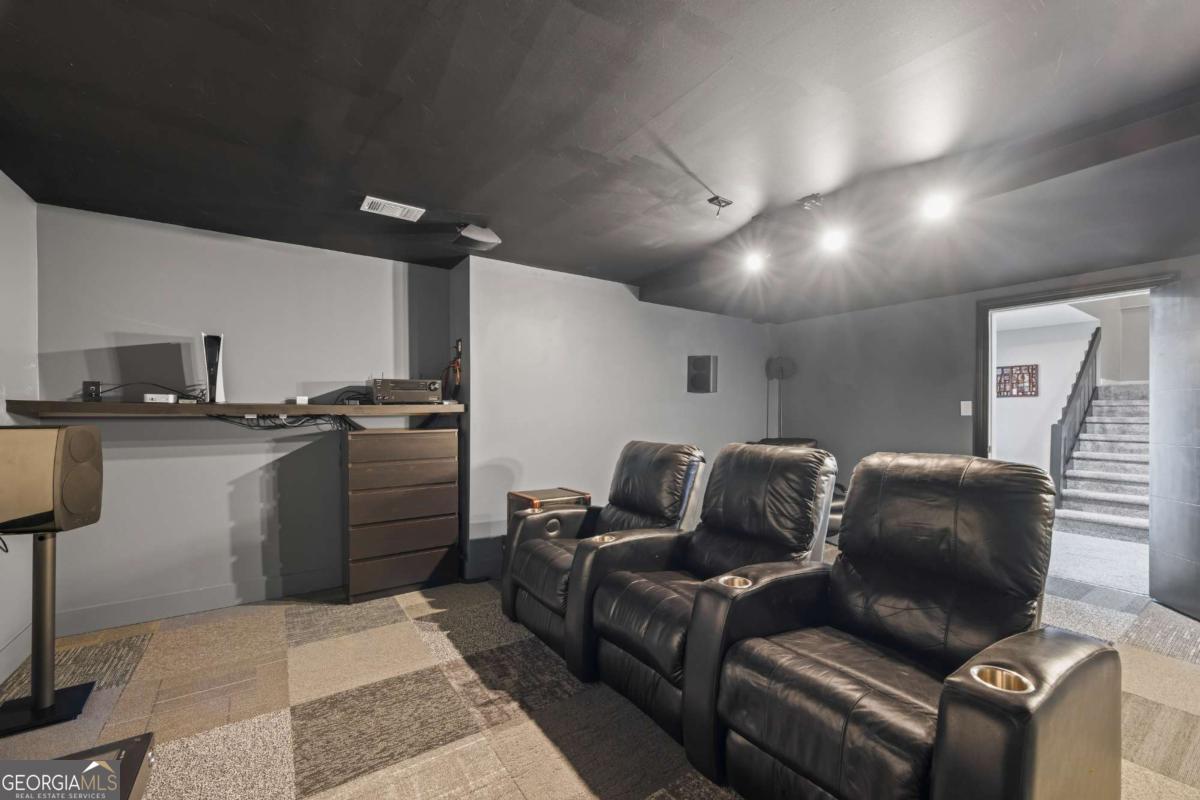


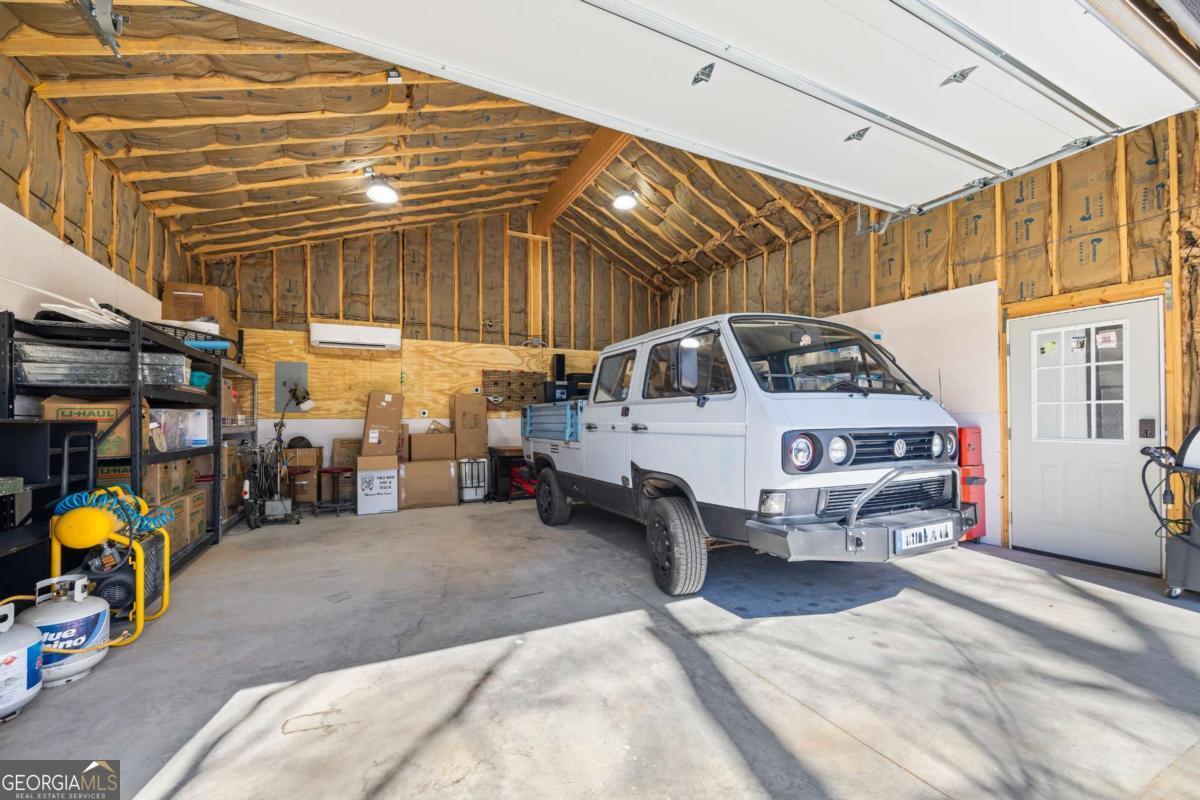

Nestled in the serene Hawks Landing subdivision, this extraordinary contemporary home blends sleek modern design with inviting warmth. Situated on over 7 acres of picturesque lakefront property, this one-of-a-kind residence offers breathtaking views, incredible outdoor spaces, and luxurious interiors designed for comfort and style. Inside, gleaming hardwood floors flow throughout the main and second levels, adding warmth and character. Step through the foyer into the grand family room, where soaring two-story ceilings, fireplace with stone to ceiling, exposed beams, and expansive windows create a bright and airy ambiance. The heart of the home is the stunning kitchen, featuring granite countertops on the outer cabinetry, a stylish butcher block island with a vegetable sink, double ovens, six burner gas cooktop, a tile backsplash, and ample storage perfect for the culinary enthusiast. The dining area flows seamlessly onto the main-level screened porch, an ideal space for entertaining or enjoying a peaceful morning coffee. From both the screened porch and the family room, step out onto the expansive rear deck, where panoramic views of the lake enhance the homes tranquil setting. The main level also hosts two generously sized bedrooms and a full bath. Upstairs, the primary suite is a private sanctuary, complete with a vaulted ceiling, built-ins for extra storage, and a luxurious ensuite bath featuring a double vanity, a spacious walk-in shower, and a soaking tub beneath a vaulted ceiling. A large walk-in closet provides ample storage, and a private screened porch off the suite offers a serene retreat. An additional bedroom with an ensuite bath is located on this level. The basement level - completed in the Spring of 2024 - is a true entertainment haven, boasting a state-of-the-art soundproof theater room with surround sound, flex space, and ample room for expansion or storage. Outside, enjoy stunning lake views from your private dock, perfect for fishing, relaxing, or launching a kayak. For those in need of extra workspace, a brand-new 680 sq. ft. shop, completed in Fall 2024, offers endless possibilities. A newer metal roof provides durability and peace of mind, while the freshly painted exterior enhances curb appeal. This unique home is a rare gem, offering contemporary elegance, unbeatable views, and endless possibilities. Experience the best of Hawks Landing schedule your private tour today!
Listing courtesy of Coldwell Banker Upchurch Realty. Selling Office: .
 © 2026 Georgia MLS. All rights reserved. Information Deemed Reliable But Not Guaranteed.

/t.realgeeks.media/resize/300x/https://u.realgeeks.media/athensgahomesales%252Flogos%252FMark_Mahaffey_and_Associates_(4x).png)