


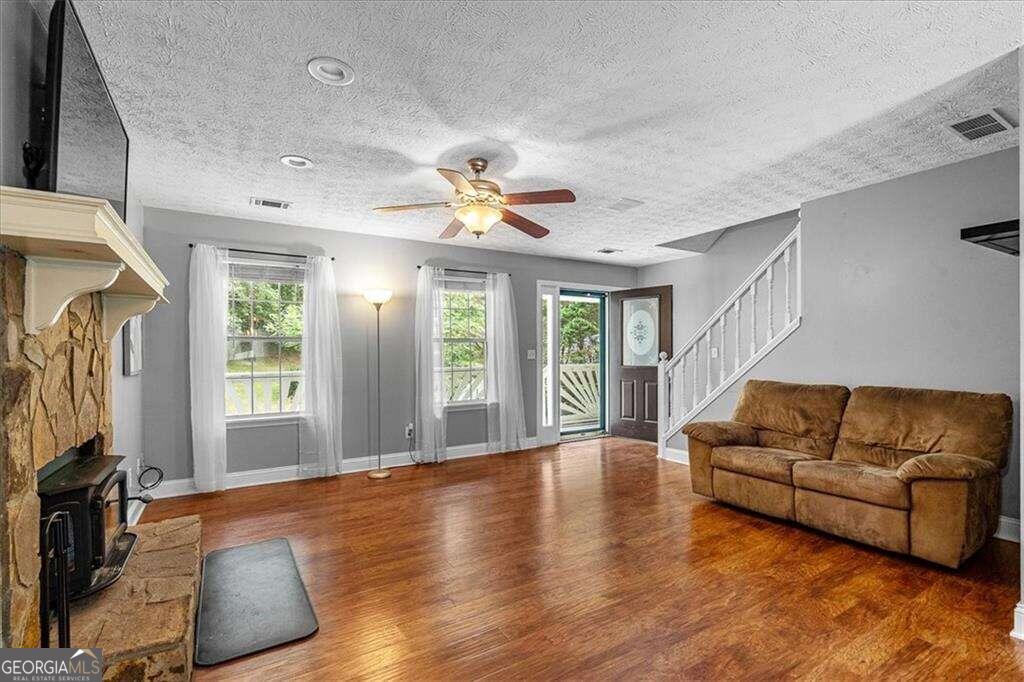


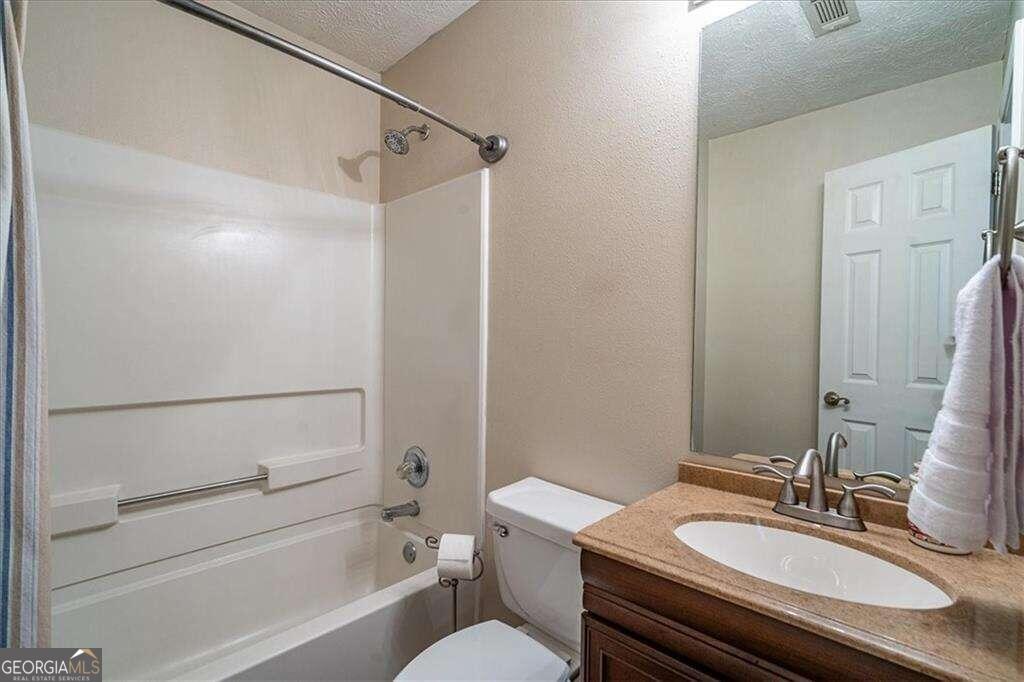


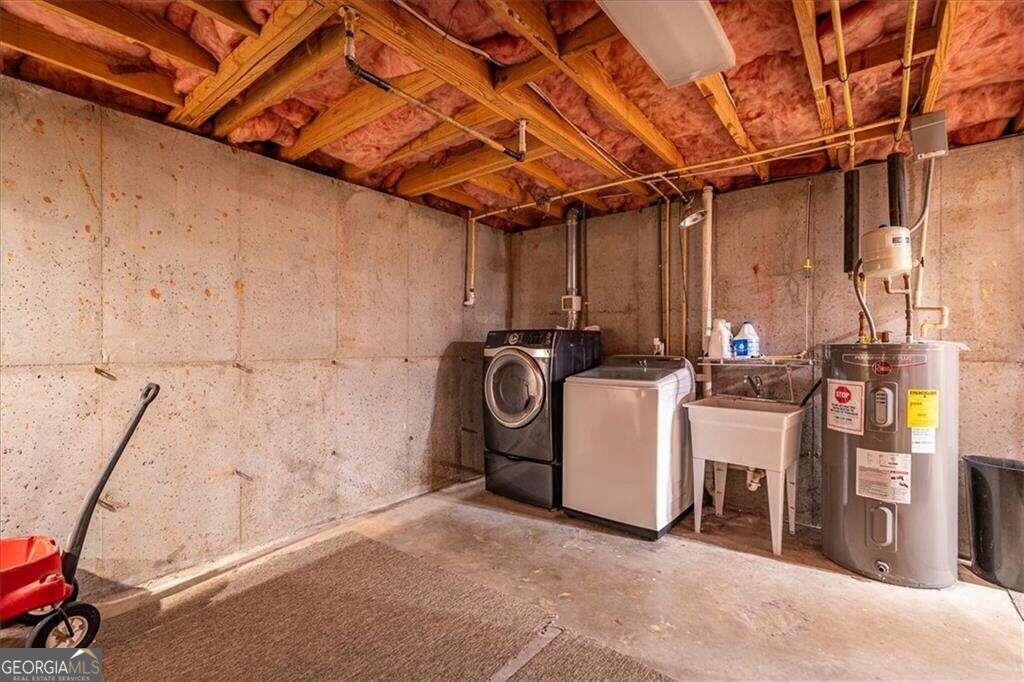


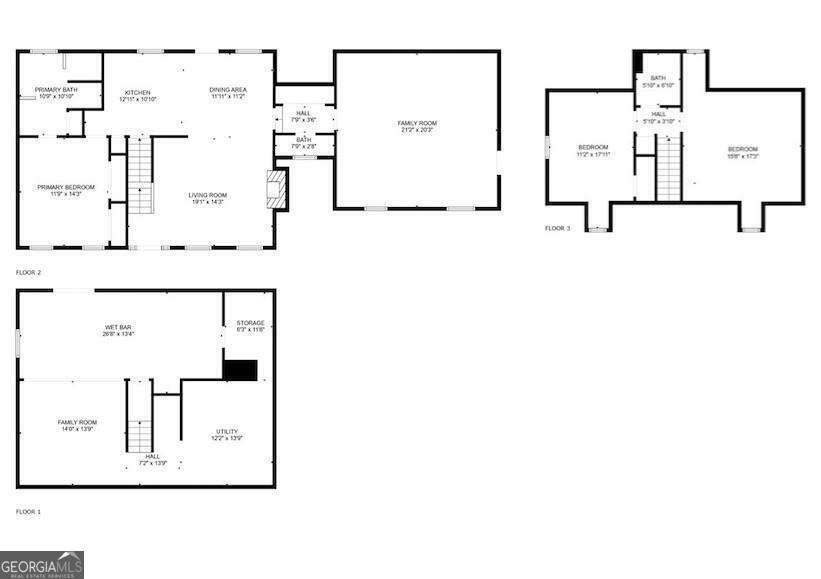
Situated on a private 2-acre cul-de-sac lot, this charming Cape Cod home offers tranquility and generous living spaces. With 3 bedrooms and 2.5 baths, it features a welcoming rocking chair front porch and a garage cleverly converted into a spacious den, game room, or flex room, equipped with a mini split system for year-round comfort. Should you decide you would rather have the space as a standard 2-car garage, the seller will convert the space back. Inside, the open Family Room showcases hardwood floors and a beautiful stacked stone fireplace with a wood burning insert, seamlessly flowing into the breakfast area. The kitchen is equipped with stainless steel appliances, a pantry, tile backsplash and white cabinetry. All appliances are included with the property. The master bedroom, conveniently situated on the main level, comes furnished with a wall-mounted TV and leads to an ensuite master bath featuring a large garden tub and separate shower. Upstairs, two additional bedrooms share a full bath. A highlight of the home is its inviting basement, featuring rustic wood walls, an impressive wet bar, and a second refrigerator, perfect for entertaining guests. Outside, a spacious back deck offers serene views of the yard, while a 24x32 outbuilding provides ample storage or workshop space. Located within the Loganville School District and free from HOA restrictions, this property combines comfort, versatility, and peaceful surroundings, making it a perfect place to call home.
Listing courtesy of Keller Williams Realty Atl. Partners. Selling Office: .
 © 2026 Georgia MLS. All rights reserved. Information Deemed Reliable But Not Guaranteed.

/t.realgeeks.media/resize/300x/https://u.realgeeks.media/athensgahomesales%252Flogos%252FMark_Mahaffey_and_Associates_(4x).png)