


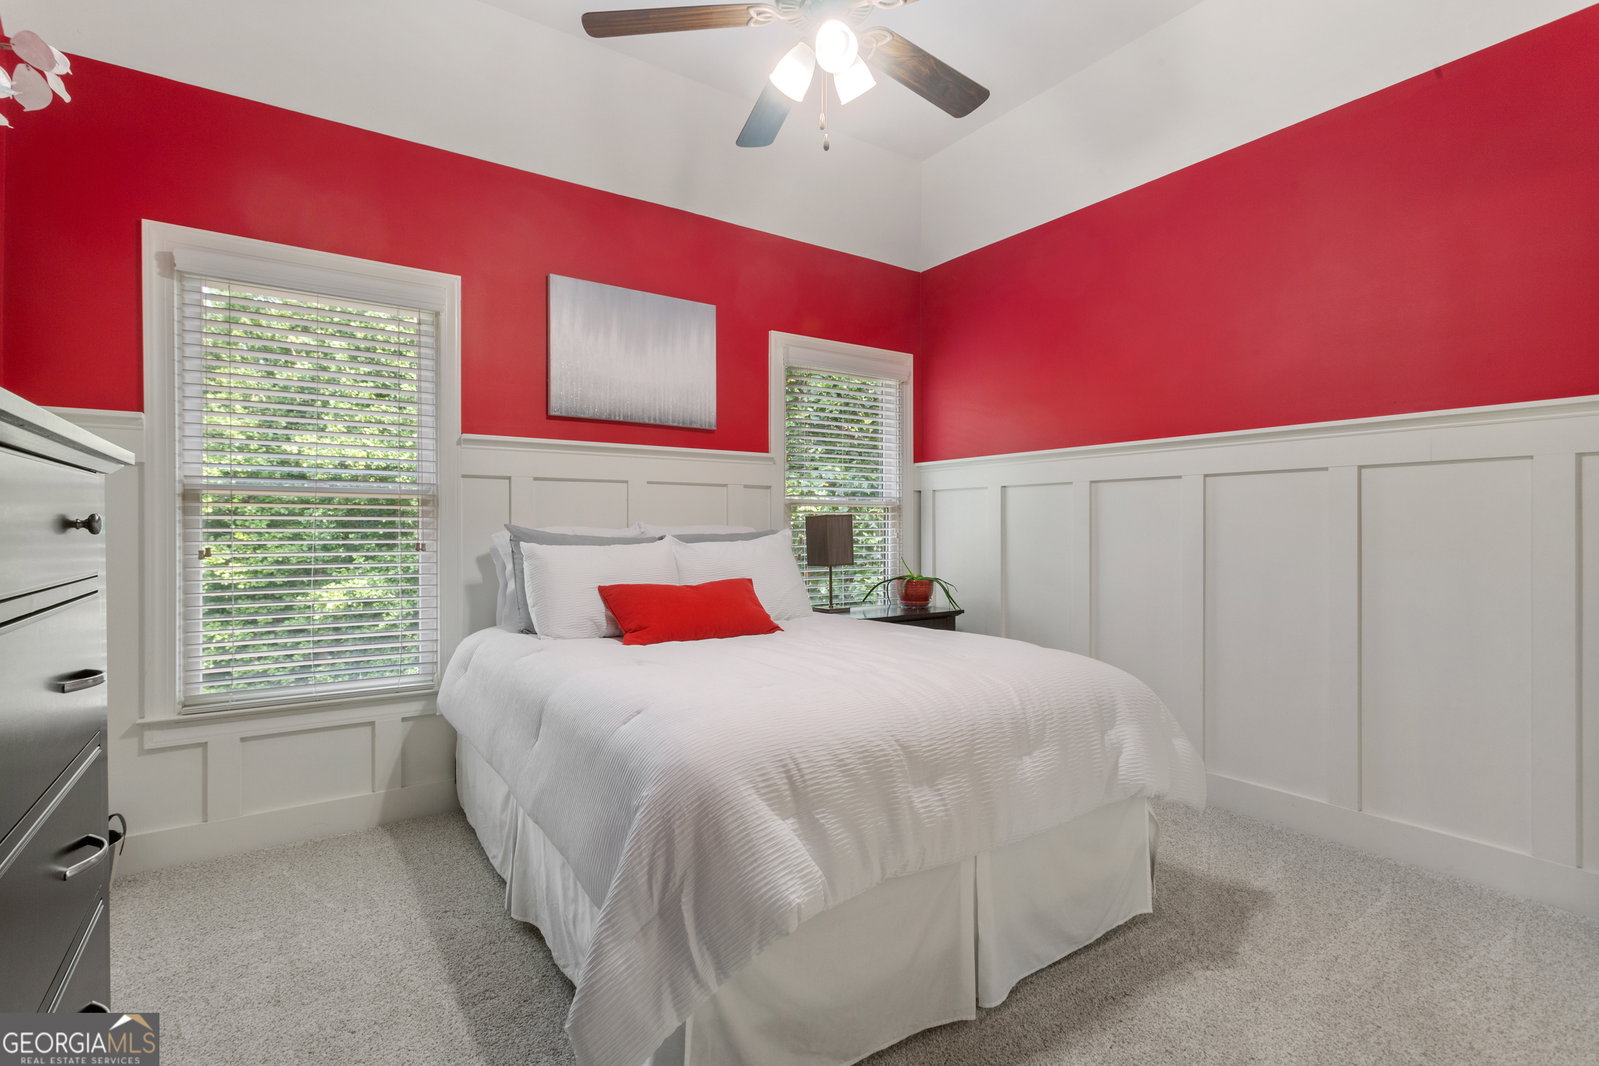


Prepare to fall in love with this beautiful 5-bedroom, 4-bath home that radiates both style and comfort. Tucked away in an enclave of just 50 custom homes in sought-after Braselton, known for its charm and small-town feel, this home sits on a generous 1.3-acre plot, offering ample space and privacy, all within the embrace of a friendly neighborhood. The interior boasts stunning hardwood floors throughout the main level, highlighted by a two-story great room featuring a wall of windows, a large fireplace flanked by built-ins, and a captivating chef's kitchen with a breakfast area and walk-in pantry. A screened-in porch offers a serene escape where you can enjoy your morning coffee or a glass of wine as the sun sets. The main level also has a separate dining room, an office, and a bedroom and full bath. Moving upstairs, you'll find three more generously sized guest bedrooms with two guest baths, one ensuite. The crown jewel is the stunning owner's suite, complete with a sitting room, a fireplace, and serene treetop vistas. The large bath offers a spacious layout with dual vanities, a beautiful tiled shower, whirlpool tub, and large walk-in closet. Now, let's talk about the basement. While technically "unfinished", it presents a world of possibilities limited only by your imagination, and it's stubbed for a bath! The potential is limitless! Outside the basement, a sizable outdoor patio overlooks the multi-level terraced backyard - a perfect setting for lively gatherings with family and friends. Conveniently located near major thoroughfares, golf courses, Chateau Elan, historic Braselton, and a multitude of amenities, this home represents an exceptional opportunity. Don't miss out on securing this remarkable gem before it disappears!
Listing courtesy of BHHS Georgia Properties. Selling Office: .
 © 2026 Georgia MLS. All rights reserved. Information Deemed Reliable But Not Guaranteed.

/t.realgeeks.media/resize/300x/https://u.realgeeks.media/athensgahomesales%252Flogos%252FMark_Mahaffey_and_Associates_(4x).png)