


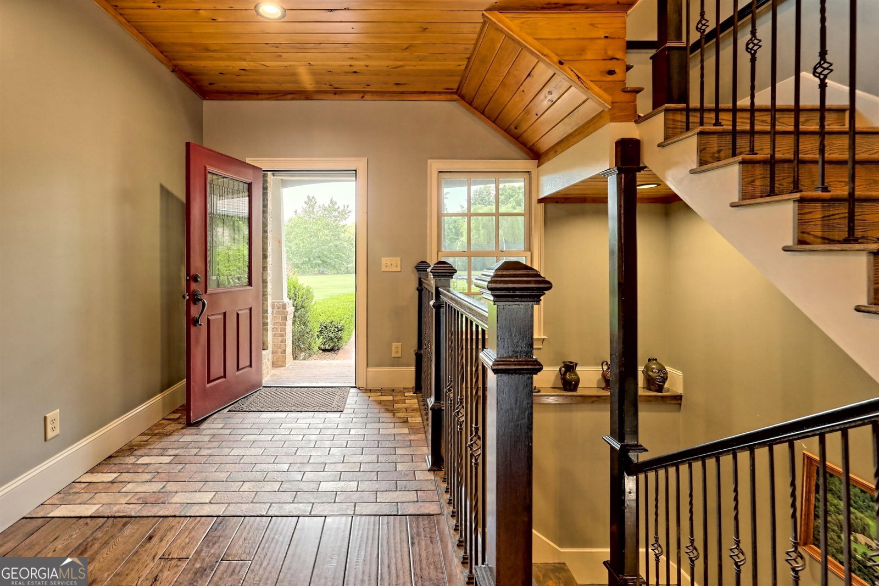


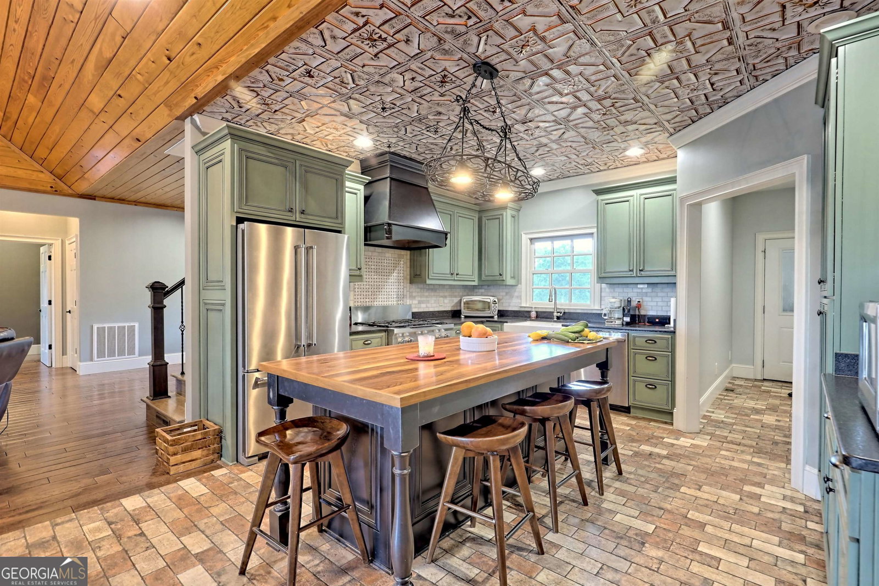


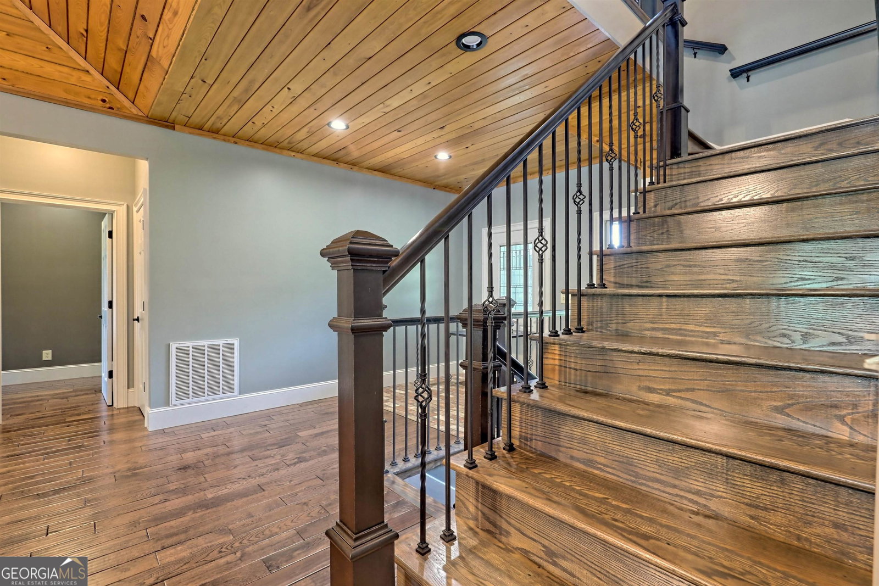


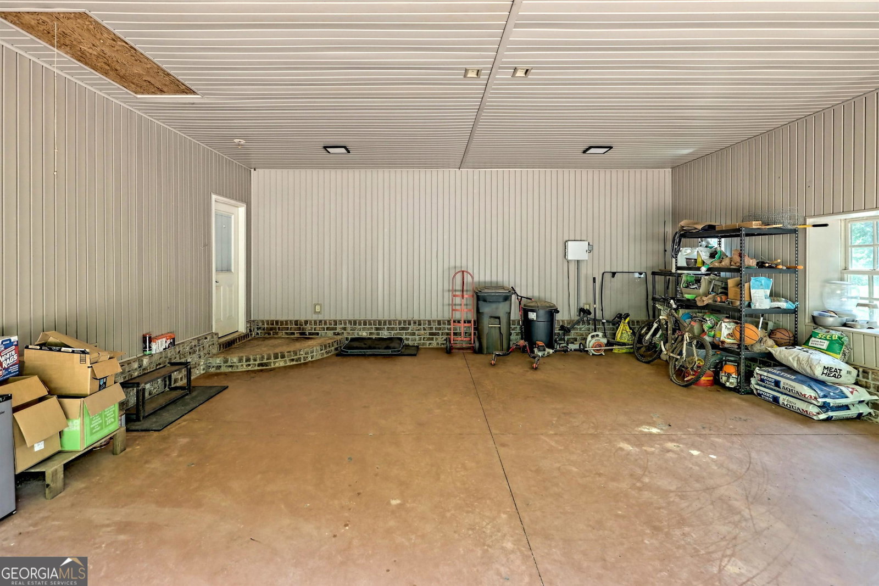


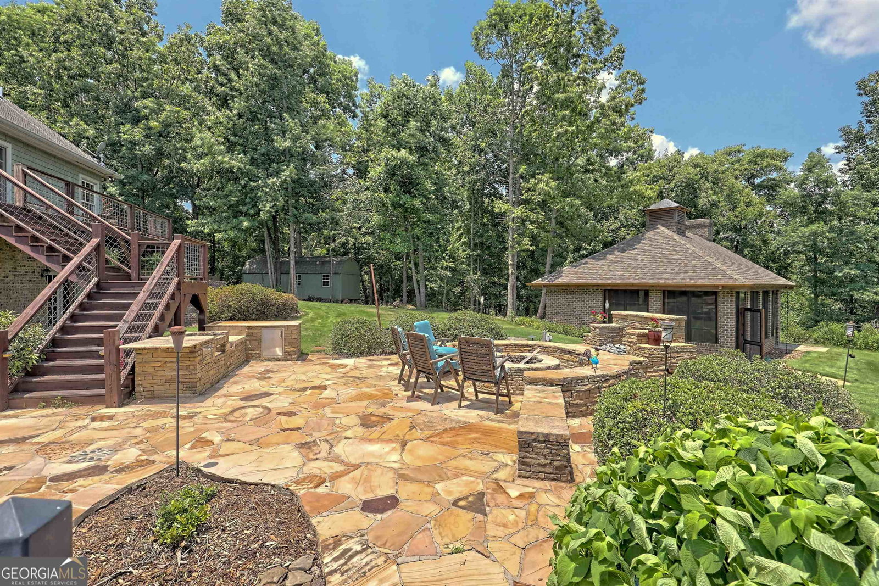


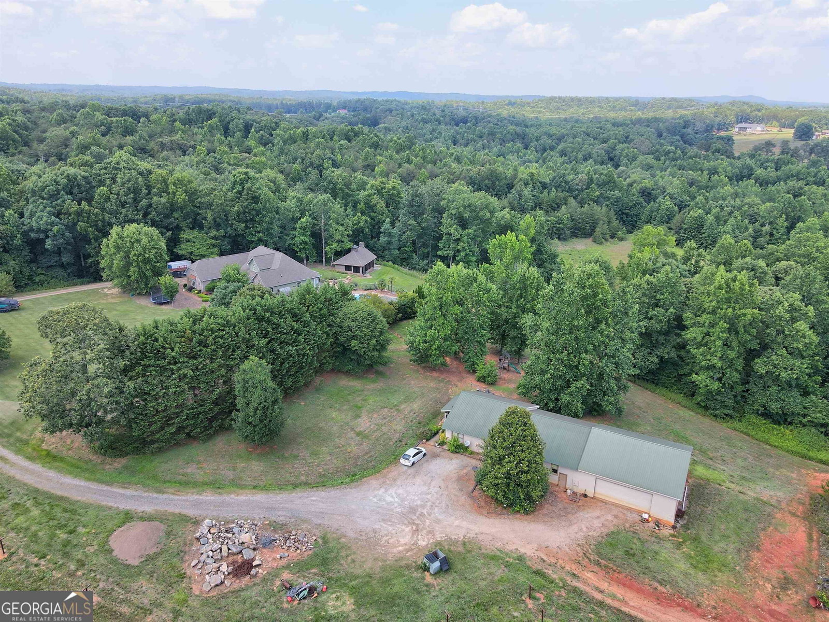


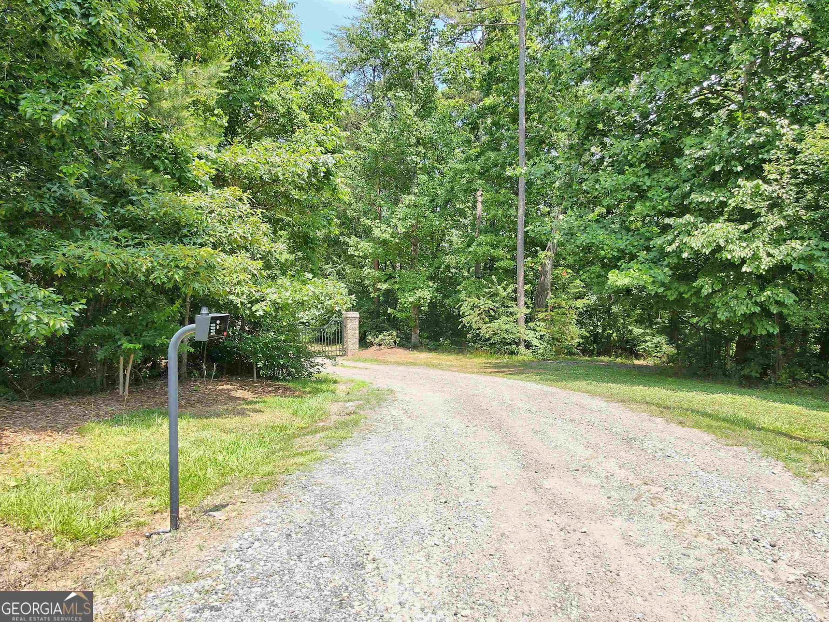

Escape to your dream turned reality with this truly incredible property boasting so many fabulous extras on 70+/- acres you'll never want to leave. Spend your days lounging by the 30K gal salt water pool with diving rock, outdoor shower and pool house, take a dip in the hot tub or outdoor sauna for a little extra relaxation, cool off in the rec room with some snacks from the kitchenette just off the pool area, or grill out with family and friends in the incredible outdoor timber frame kitchen with huge fireplace and easy breeze windows for year round use, complete with commercial gas stove, double ovens, green egg, sink and DW. Enjoy the sunsets on the stone patio by the firepit. Do you need a place to unwind from long day? Take a walk down to the 1-acre pond with dock stocked with bass, catfish and brim to take in all the beautiful nature surrounding you or take a walk along the small creek on the property. Get your day started and put your day to rest in the 3 bedrooms, 4 bath + loft office with spacious living and sleeping areas, exquisite finishes throughout including hardwood and tile flooring, vaulted and trey wood ceilings, stainless appliances and large windows providing an open and airy atmosphere. Master suite on main with soaking tub and separate shower, his and her vanity's and his and her closets as well as access to the upper deck. 2 additional spacious bedrooms with full bathrooms, a floor to ceiling brick gas fireplace in the living/dining room combo just off the well-equipped and beautifully newly renovated kitchen with a large island for food prep and extra dining space, laundry room and pantry just off the kitchen and access to the upper deck from the living area complete the main level. Upstairs you'll have a loft area perfect for a home office, play area or extra storage space. The basement boasts a workout room, full bathroom, workshop, extra storage space and a man cave/rec room with gas brick fireplace and exterior entrance and exit to the pool area. You'll have a 2-car attached garage and additional parking for guests as well as a gated entrance and acres upon acres surrounding you for privacy. 50KW diesel generator, two 80 gal hot heaters, water feature/fountain, beautiful landscaping with raised bed gardens and irrigation systems, 12 x 24 storage building, and well filter system completes this incredibly equipped home. Also, on the property you'll have a 2-bedroom, 1 full bathroom guest house complete with vaulted ceilings, screened porch, 40x70 workshop with electricity and a shooting range area. Come home to your very own paradise! Also, opportunity to invest and build other homes as the property offers many homesite options.
Listing courtesy of Poss Realty. Selling Office: .
 © 2026 Georgia MLS. All rights reserved. Information Deemed Reliable But Not Guaranteed.

/t.realgeeks.media/resize/300x/https://u.realgeeks.media/athensgahomesales%252Flogos%252FMark_Mahaffey_and_Associates_(4x).png)