


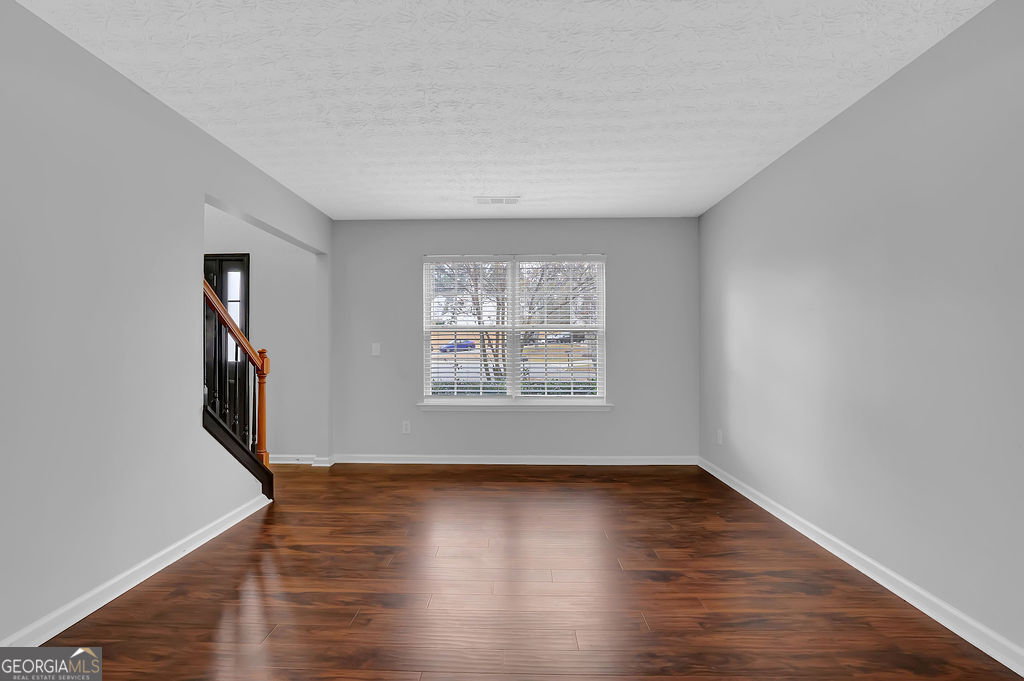


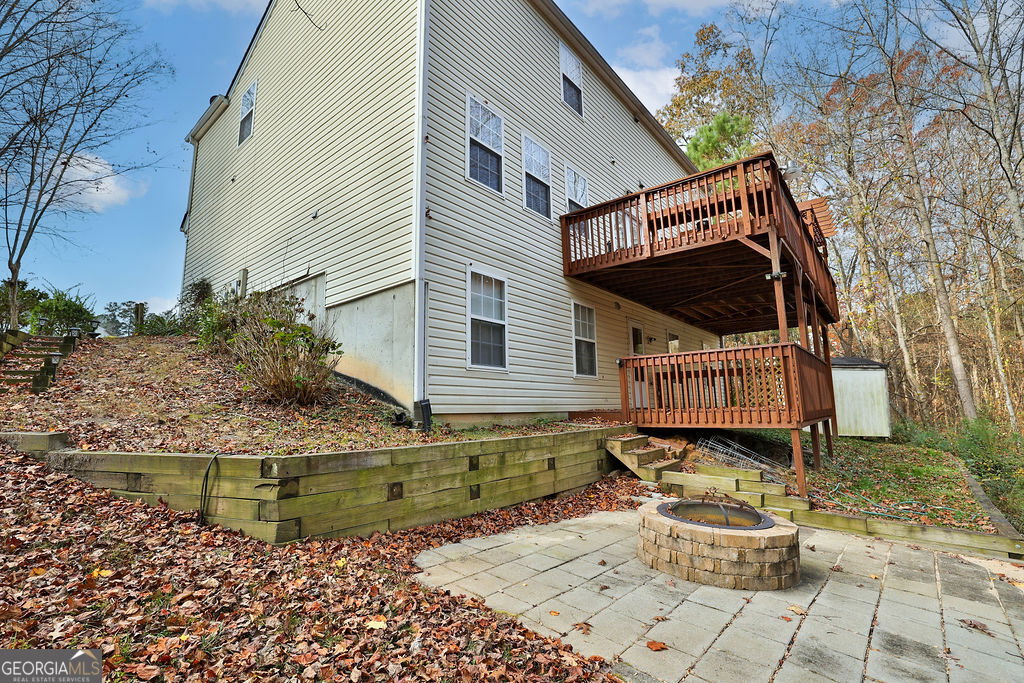

Welcome to this exquisite home nestled on a quiet cul-de-sac, boasting the pride of original ownership and a host of recent upgrades. As you approach, notice the newly installed roof adorned with architectural shingles, ensuring both durability and aesthetic appeal. Step inside through the impressive two-story foyer that sets the tone for the elegance found throughout. The main level welcomes you with the warmth of gleaming hardwood floors that flow seamlessly, creating a timeless and inviting atmosphere. Revel in the abundance of natural light filtering through the new windows, creating a bright and airy ambiance. The heart of this home lies in its kitchen, featuring granite countertops, stainless steel appliances, a convenient gas range, and a pantry for all your culinary needs. Wainscoting and crown molding add a touch of sophistication to the dining areas, creating a perfect setting for both casual and formal gatherings. The interior has been professionally painted, providing a fresh and modern backdrop to the classic features. New French doors open up to reveal new decks at the back of the home, complete with a charming pergola, offering a picturesque space for outdoor entertainment and relaxation. Be enchanted by the wood-burning fireplace in the family room providing a cozy retreat during cooler evenings. The professionally finished basement provides lots of options with a bedroom, bathroom, living/media room, kitchenette, exercise room and office areas. This home is not just a haven of comfort but also a showcase of thoughtful design. The exterior lighting accentuates the architectural features and enhances the curb appeal. With its finished basement, wood-burning fireplace, and meticulous attention to detail, this property combines practicality with style, creating a residence that is as functional as it is elegant. Welcome to a home where every detail has been carefully considered, resulting in a perfect blend of comfort and sophistication.
Listing courtesy of Mark Spain Real Estate. Selling Office: .
 © 2026 Georgia MLS. All rights reserved. Information Deemed Reliable But Not Guaranteed.

/t.realgeeks.media/resize/300x/https://u.realgeeks.media/athensgahomesales%252Flogos%252FMark_Mahaffey_and_Associates_(4x).png)