


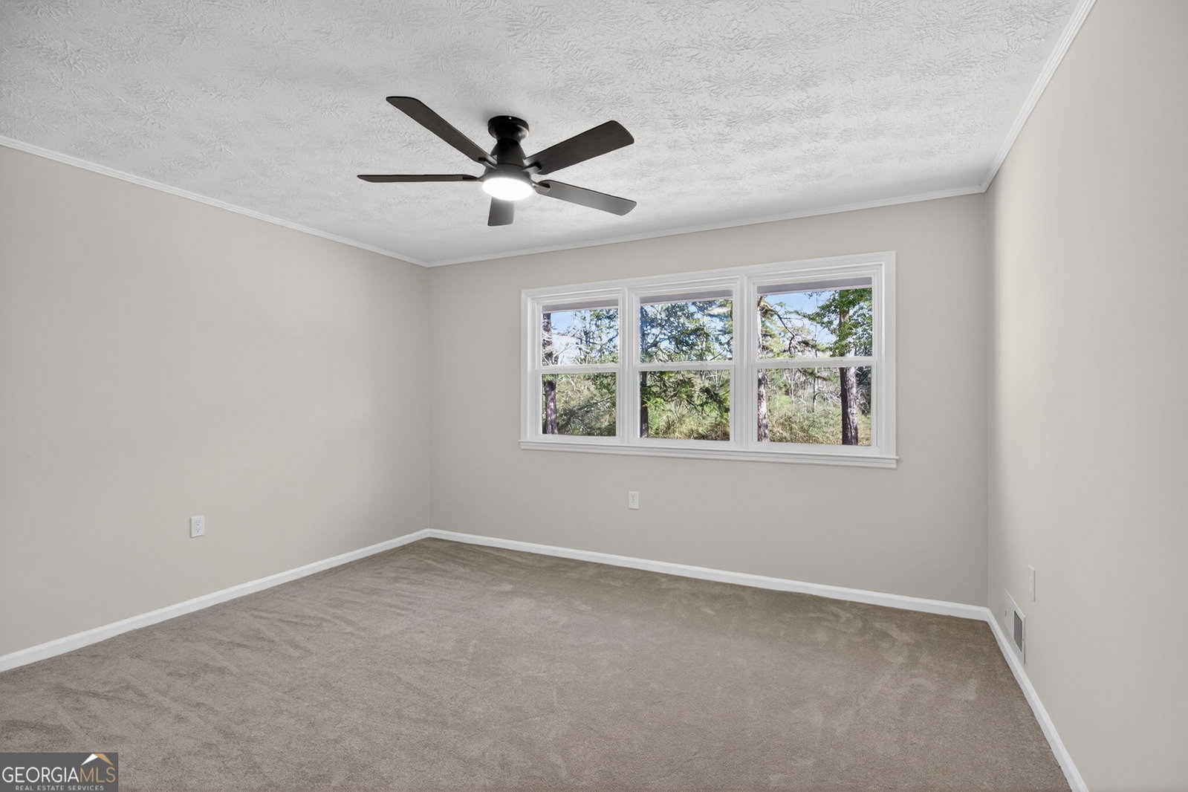


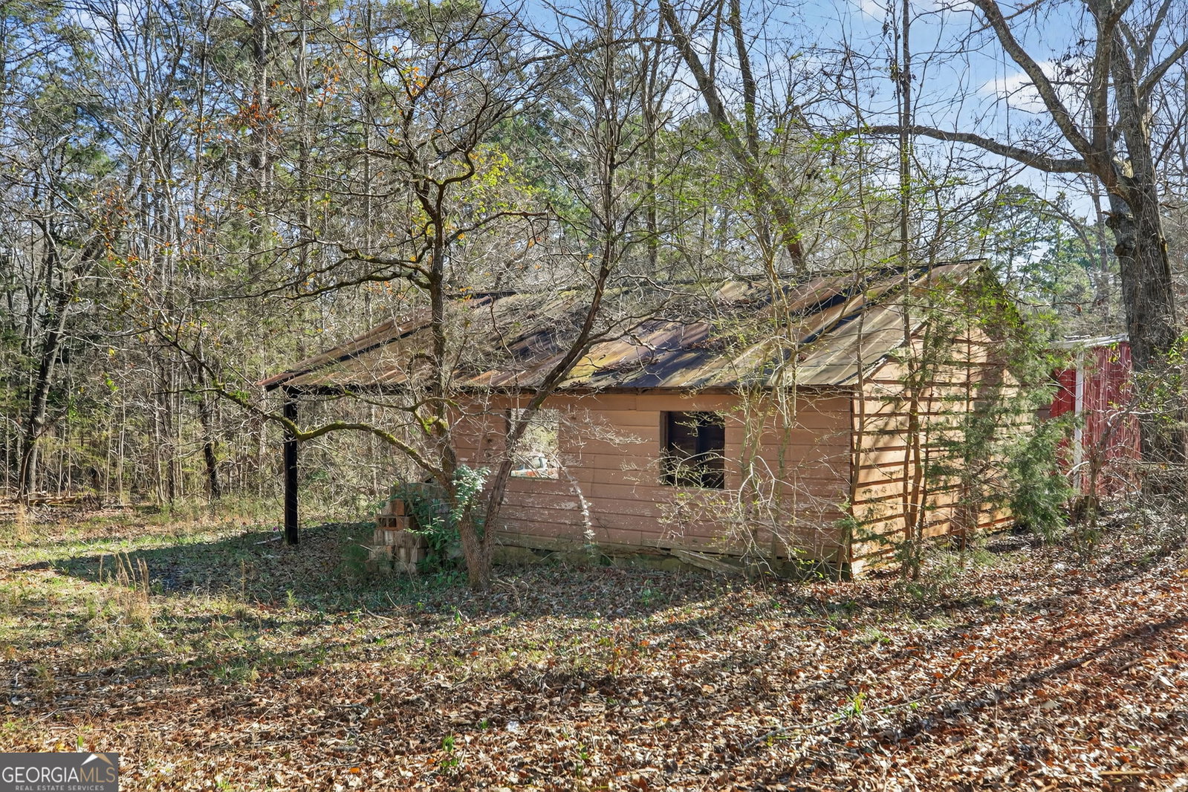
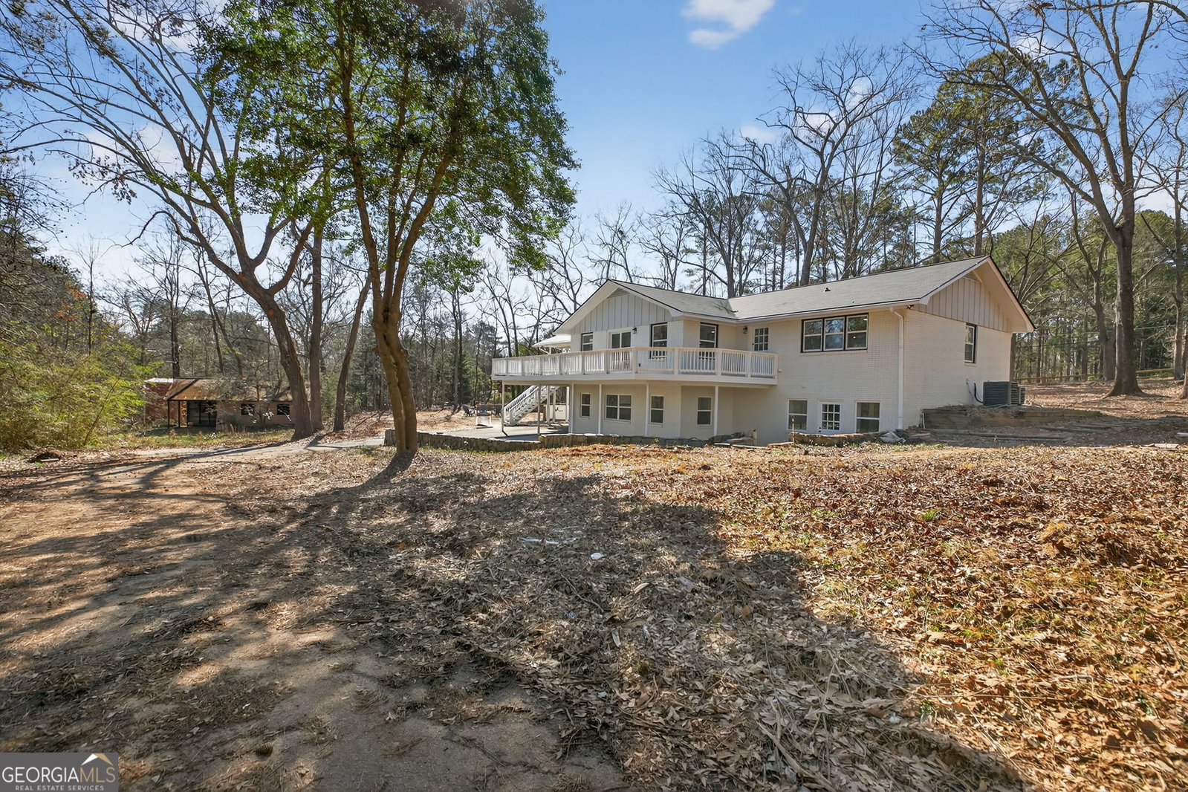


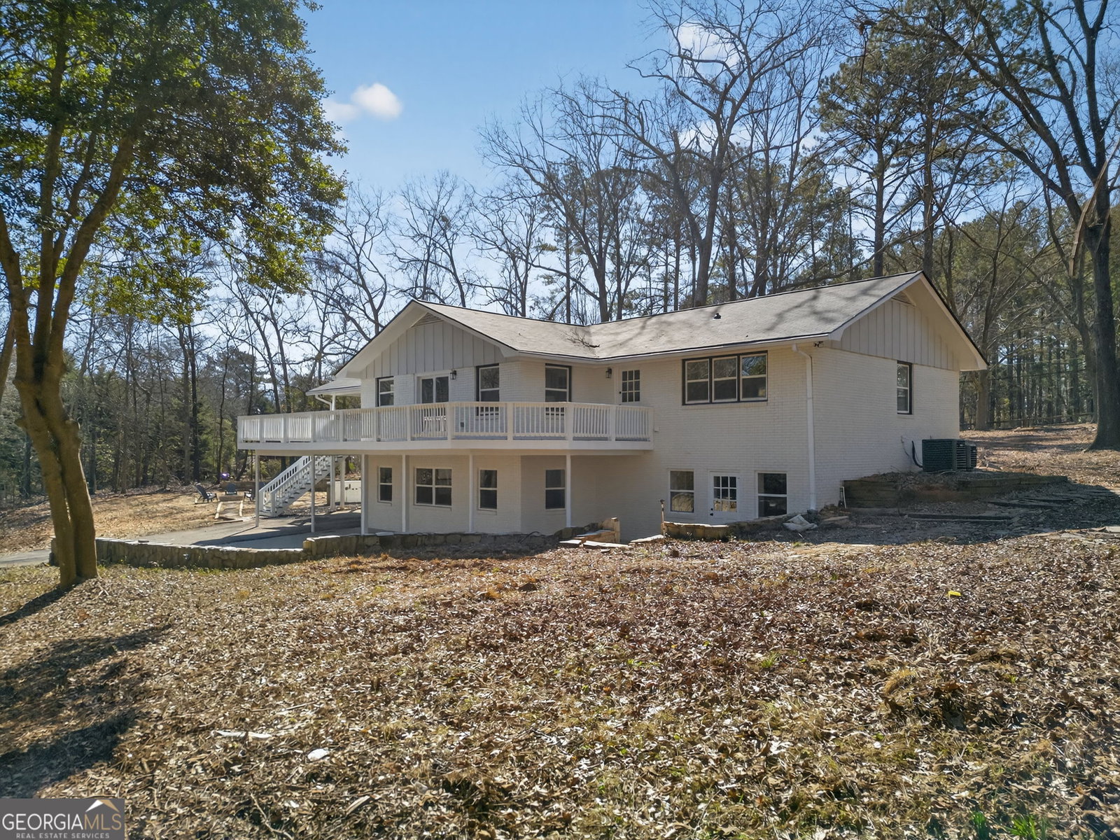


Welcome to the kind of home people wait for and rarely find. A four-sided brick ranch on a full, above-grade basement, completely renovated from top to bottom, sitting on 3 private acres of peaceful, partially wooded land. Yes... this is that house. Everything is new. New HVAC systems (both furnaces and compressors), new architectural shingle roof, and new energy-efficient windows, so the beauty you see on the inside is matched by the most peaceful and private lot. Inside, the layout is effortless and inviting. The open L-shaped kitchen is the heart of the home, anchored by a massive island made for conversation, wine nights, and everything in between. Elegant lighting, marble and quartz finishes, luxury vinyl plank, tile, and plush carpet carry throughout- no corner left unturned and no detail overlooked! The main level offers a true primary retreat, while the fully finished basement features a second ensuite-perfect for guests, multigenerational living, or that teenager who swears they need their own "wing." With two master suites, three additional bedrooms, and three full bathrooms, the space lives large without ever feeling overwhelming. Step outside and exhale. The oversized back deck overlooks 3 acres of natural beauty where deer wander by, mornings feel quieter, and evenings feel slower (in the best way). The fire pit area is ready for cozy nights, and the open field is practically begging for an inground pool or your own backyard oasis. There's also an old barn on the property-and here's where we keep it real: want it repaired? Let's talk. Want it removed? Also negotiable. We're flexible, and this home is ready to meet you where you are. Modern luxury. Timeless charm. Space to breathe. Welcome home!! Enjoy your tour!
Listing courtesy of Atlanta Communities. Selling Office: .
 © 2026 Georgia MLS. All rights reserved. Information Deemed Reliable But Not Guaranteed.

/t.realgeeks.media/resize/300x/https://u.realgeeks.media/athensgahomesales%252Flogos%252FMark_Mahaffey_and_Associates_(4x).png)