


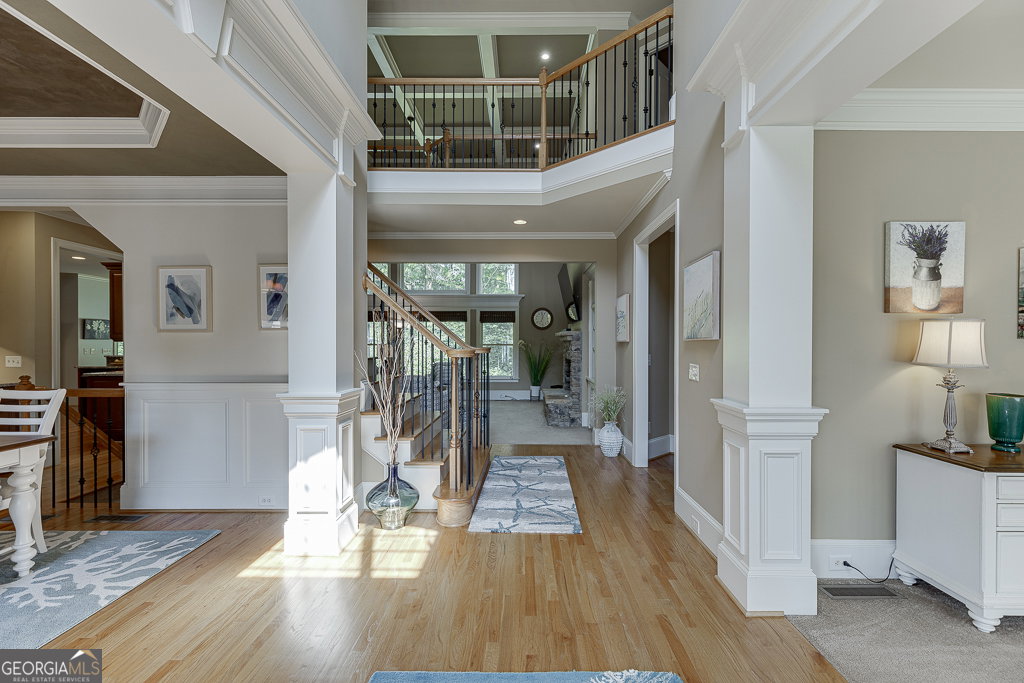


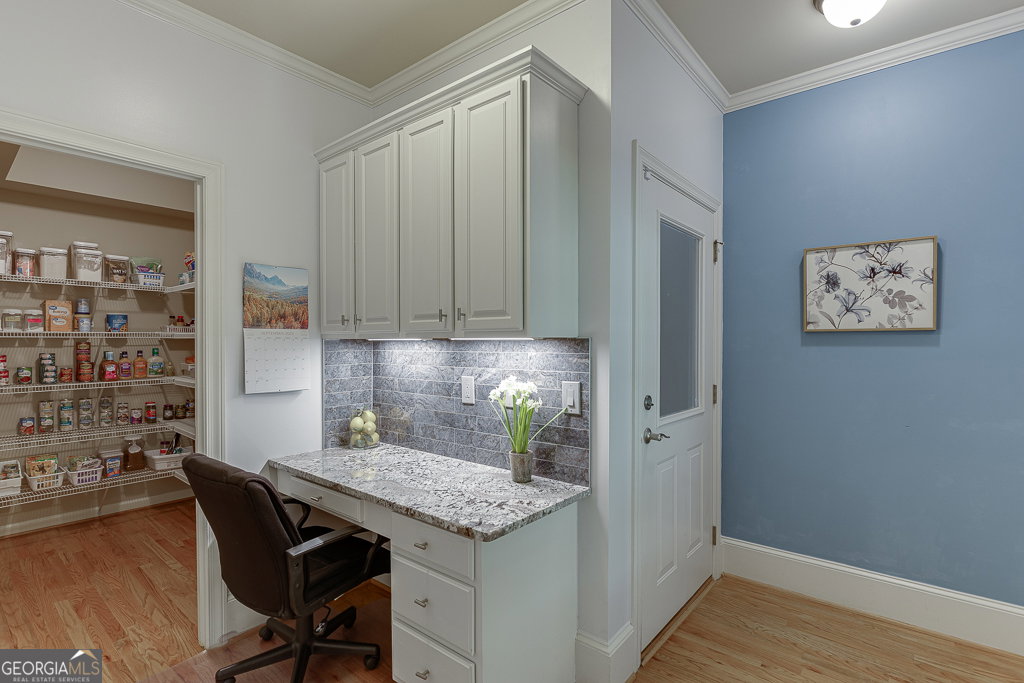


Beautifully maintained and thoughtfully updated, this estate home offers the perfect blend of elegance and comfort. Nestled on a private, wooded cul-de-sac lot, the property boasts a 3-car garage, plantation shutters and 3 sides brick exterior with timeless curb appeal. Step inside to find extensive custom trim details throughout, a welcoming living room with a stacked stone fireplace, and a massive picture window showcasing views of the backyard. The updated chef's kitchen features solid wood cabinetry, brand NEW granite countertops and tile backsplash, NEW appliances, NEW upgraded sink and faucet, and NEW updated lighting. You'll also find plenty of other wonderful spaces on the main floor including a flex room that can serve as home office, playroom etc, formal dining room and a bedroom with full bath that boasts NEW granite top, sink and faucet. This home's thoughtful design includes a two owner's suite plan, offering flexibility and privacy for multi-generational living or long-term guests. Upstairs, the luxurious primary suite is a retreat with a dramatic ceiling, cozy sitting area with fireplace, and a private deck. The spa-like ensuite bath includes two oversized walk-in closets, a soaking tub, separate shower, and dual vanities with NEW updated granite counters, sinks, and faucets. The three additional bedrooms upstairs all feature private bathroom access, and large walk in closet spaces. The fully finished basement serves as a secondary owner's suite space, featuring a full bath, and massive walk in closet space. You'll also enjoy the living room area, unfinished storage and a private entrance. The outdoor living area is designed for year-round enjoyment, complete with a screened-in porch, a huge deck perfect for grilling and entertaining, and a fire pit area ready to enjoy. The home also comes equipped with a full irrigation system, a water softener system, and a new 2025 water heater. This home is the perfect combination of privacy, luxury, and functionality; come see for yourself!
Listing courtesy of Keller Williams Realty Atl. Partners. Selling Office: .
 © 2026 Georgia MLS. All rights reserved. Information Deemed Reliable But Not Guaranteed.

/t.realgeeks.media/resize/300x/https://u.realgeeks.media/athensgahomesales%252Flogos%252FMark_Mahaffey_and_Associates_(4x).png)