


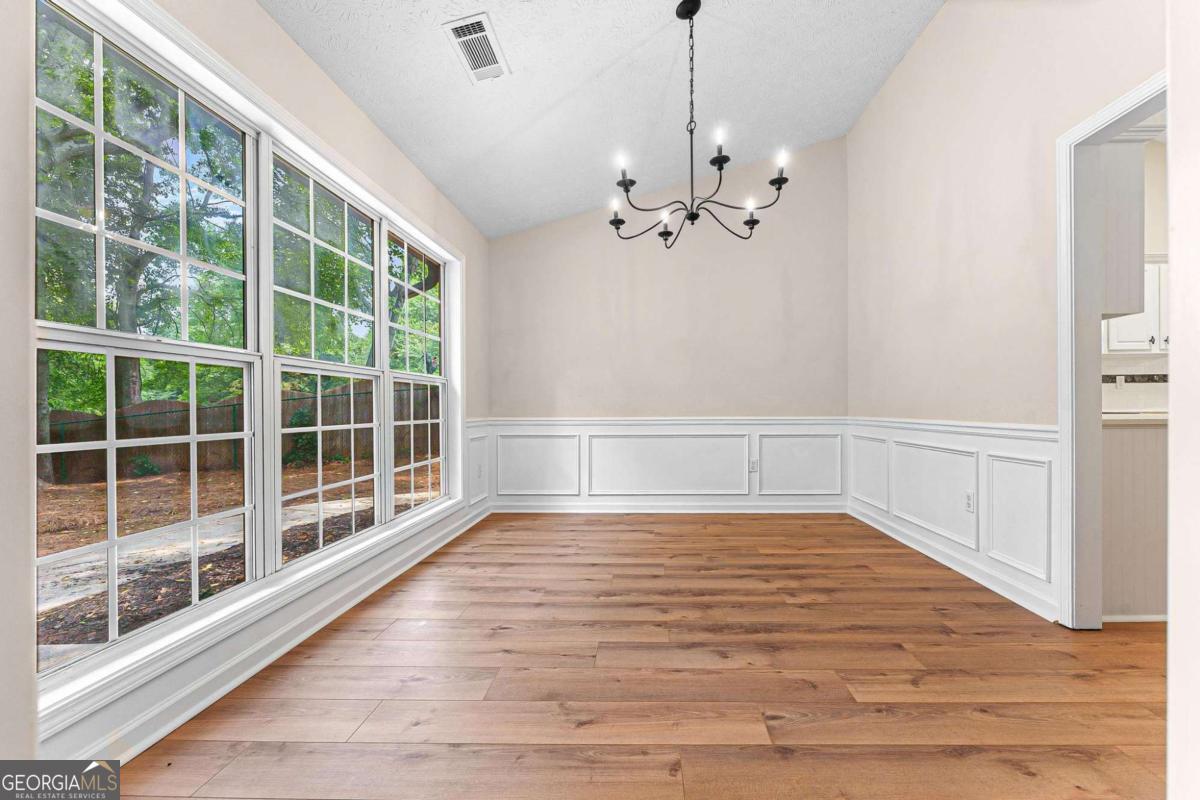


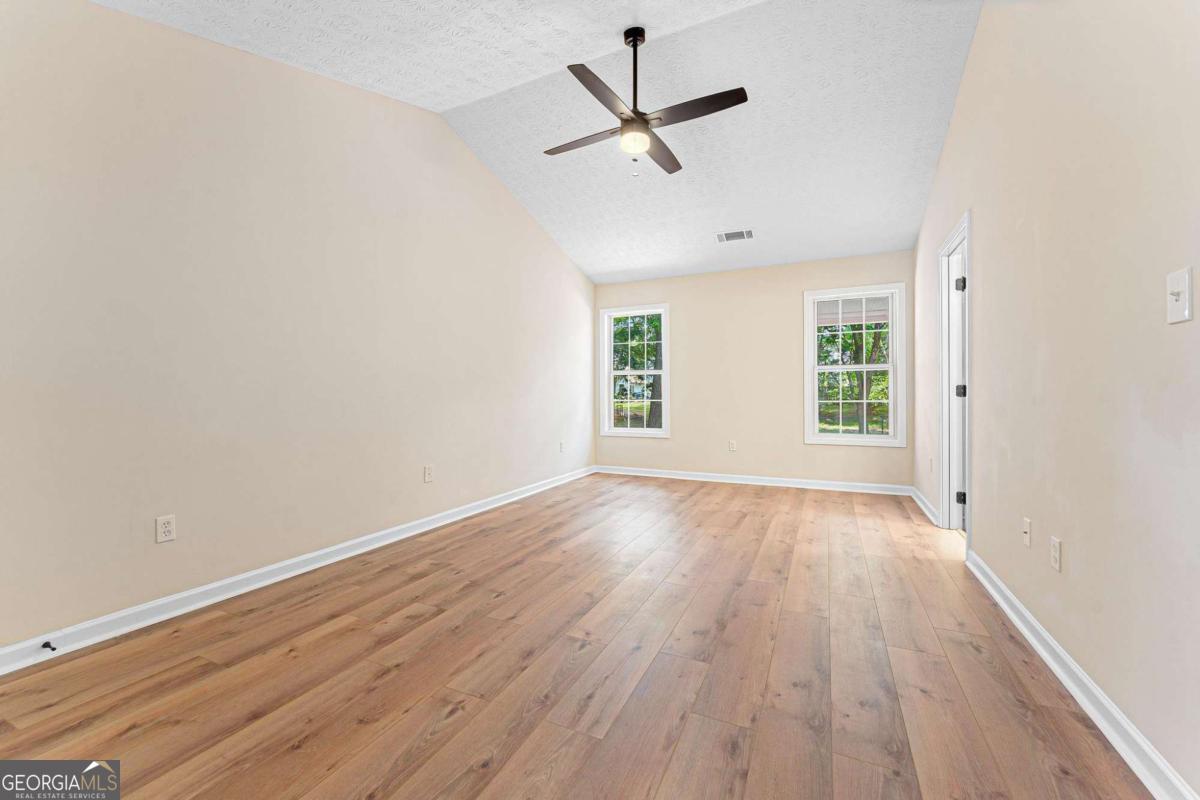


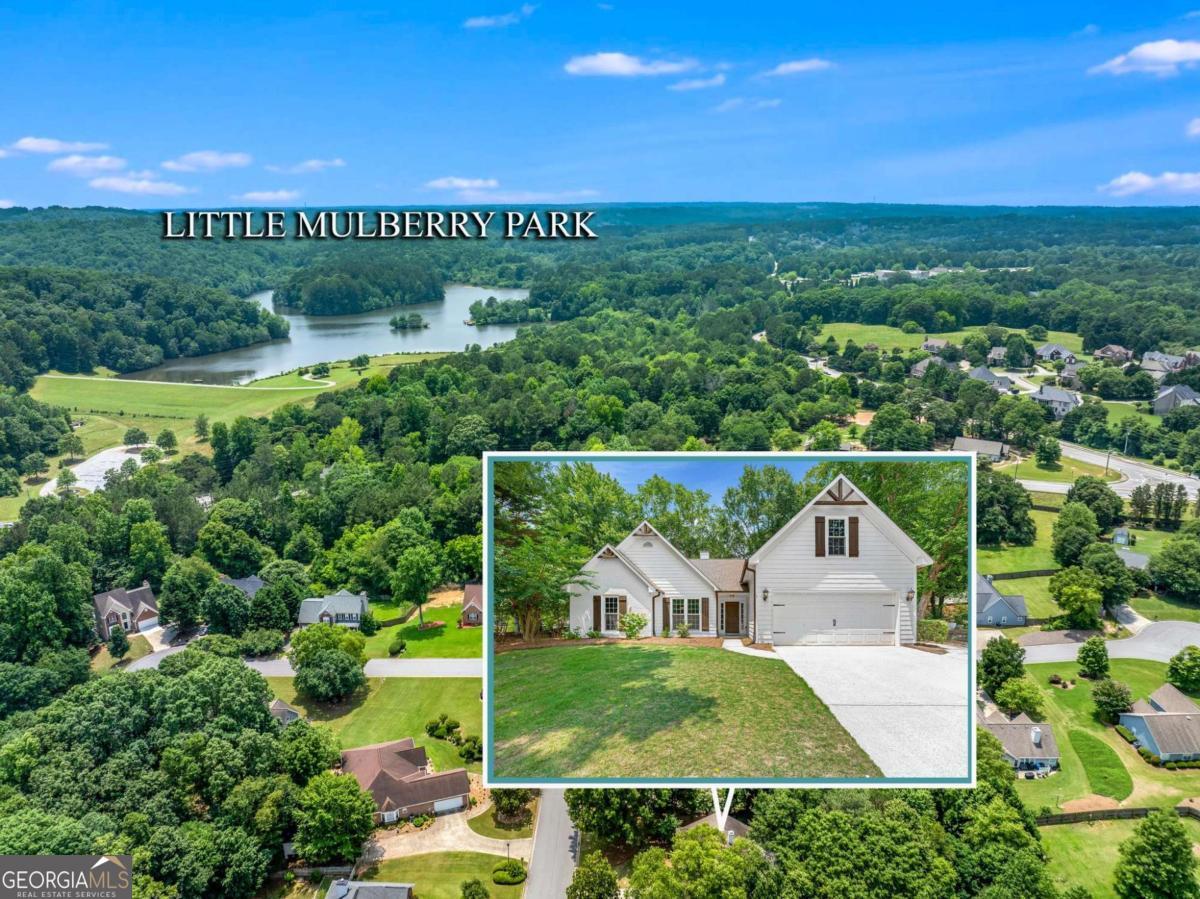


Buyer to receive $2,000 CLOSING COST CREDIT when using Preferred Lender, Doug Metrick with Stockton Mortgage (315) 530-3785. MOVE TO WHAT MOVES YOU and STAKE YOUR CLAIM to this renovated home located in a quiet, established neighborhood within walking distance to Little Mulberry Park! Set on a level, nearly half-acre fenced lot, this MOVE-IN READY home blends modern UPDATES with classic charm. New roof, new interior and exterior paint, new cedar shutters and cedar gable brackets, new fixtures, new lighting throughout, new windows on the front and sides, and new luxury vinyl plank flooring throughout (no carpet anywhere) create a clean, cohesive look from the moment you walk in. The SPACIOUS fireside family room offers the perfect place to GATHER with others and to UNWIND after a long day. Filled with natural light, the spacious dining room comfortably accommodates larger gatherings, which is ideal for HOSTING dinner parties, celebrations, or holiday meals. The kitchen shines with BRAND NEW stainless-steel appliances, two pantries for ample storage, an ABUNDANCE of counter space and cabinets, and a cozy breakfast area perfect for casual meals. The primary suite is tucked away at the back of the home for added PRIVACY and overlooks the PEACEFUL backyard. It features a renovated en-suite bathroom with modern farmhouse details including shiplap accents. Two additional spacious bedrooms are located at the front of the home and share a beautifully renovated hall bath with custom touches. A large BONUS ROOM offers endless possibilities that can include a playroom, guest room, home office, or media space and a dedicated laundry room adds everyday convenience. Step outside to enjoy the extended covered back patio, where you can enjoy OUTDOOR LIVING, entertain, and be at ONE WITH NATURE in a peaceful setting overlooking your private backyard. The level, fenced backyard offers plenty of space for children, pets, and even a farm-to-table vegetable garden, perfect for enjoying homegrown meals right from your own yard. Fresh sod in the front yard adds to the home's curb appeal. Across the street from the neighborhood is Little Mulberry Park where you can enjoy access to miles of hiking and equestrian trails, a fishing lake, playgrounds, and disc golf. The home feels removed from the hustle and bustle, yet it is convenient and only minutes from shopping, restaurants, medical offices, NEGA Hospital, parks, entertainment, golf, I-85, and a wonderful library. This home checks all the boxes! It is updated, inviting, and close to everything you need. DO WHAT YOU LOVE, LIVE WHERE YOU LOVE DOING IT!
Listing courtesy of Living Down South Realty. Selling Office: .
 © 2026 Georgia MLS. All rights reserved. Information Deemed Reliable But Not Guaranteed.

/t.realgeeks.media/resize/300x/https://u.realgeeks.media/athensgahomesales%252Flogos%252FMark_Mahaffey_and_Associates_(4x).png)