


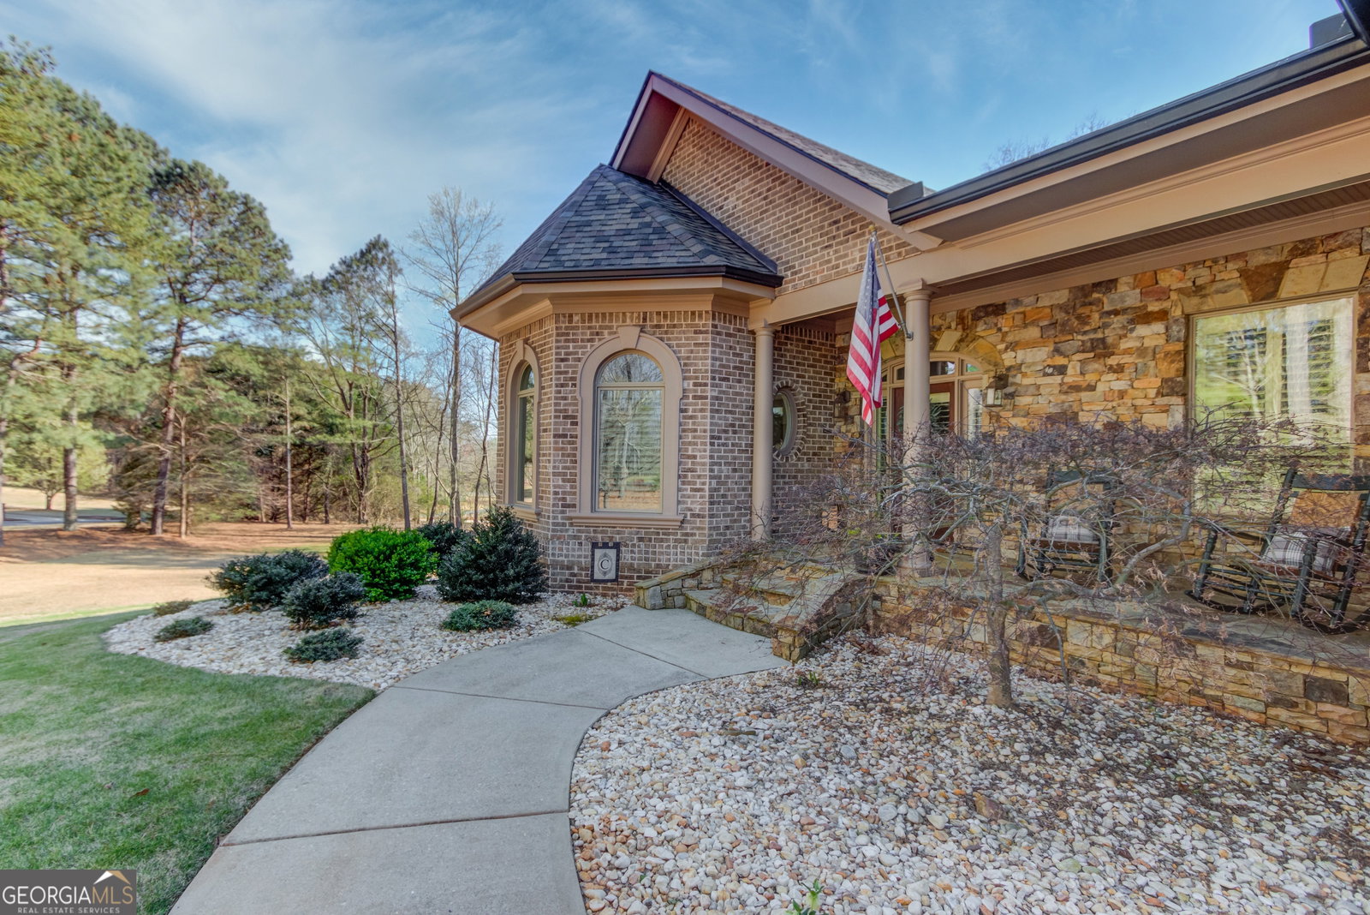


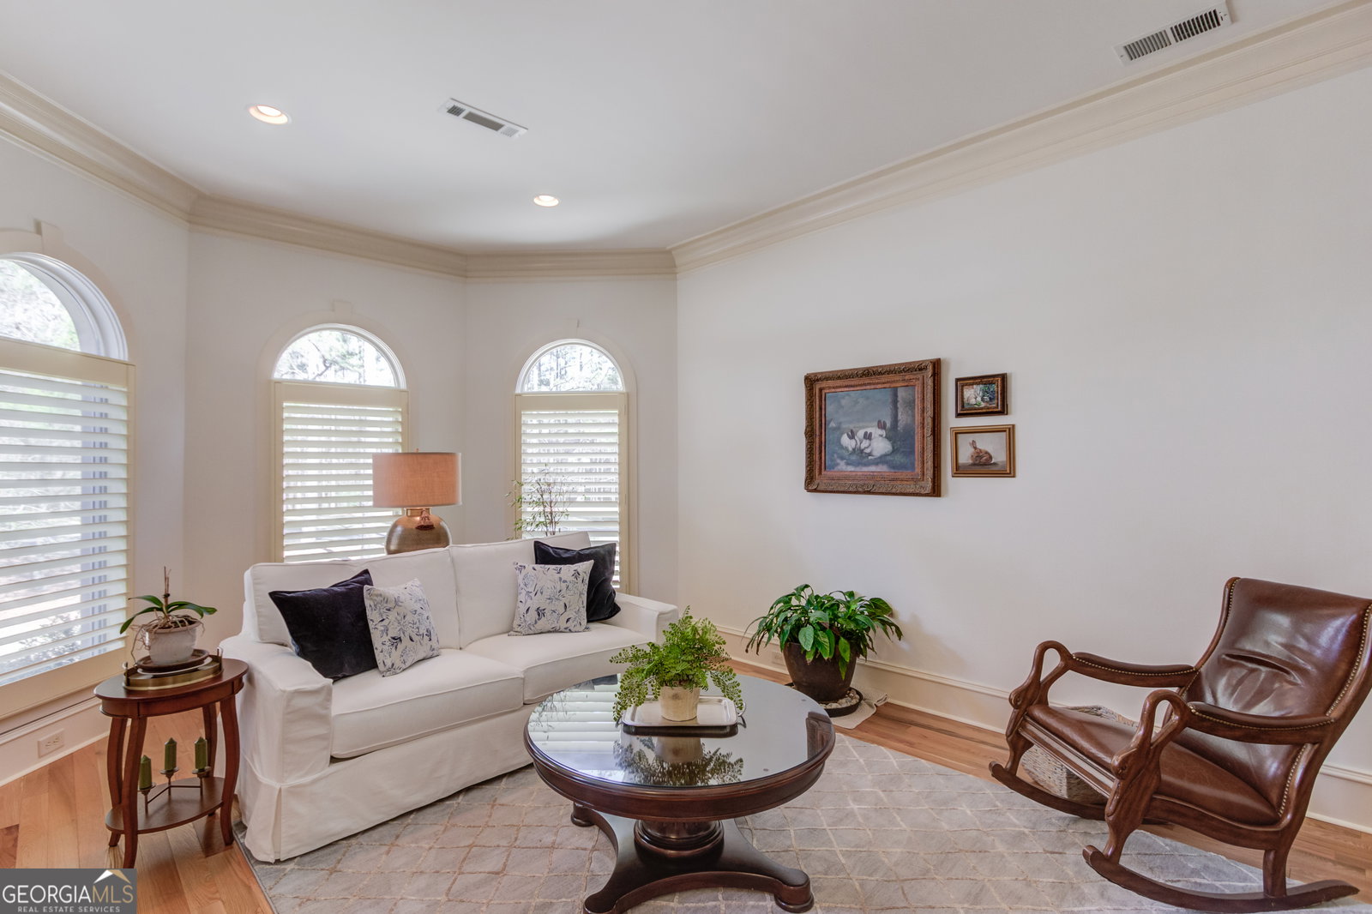


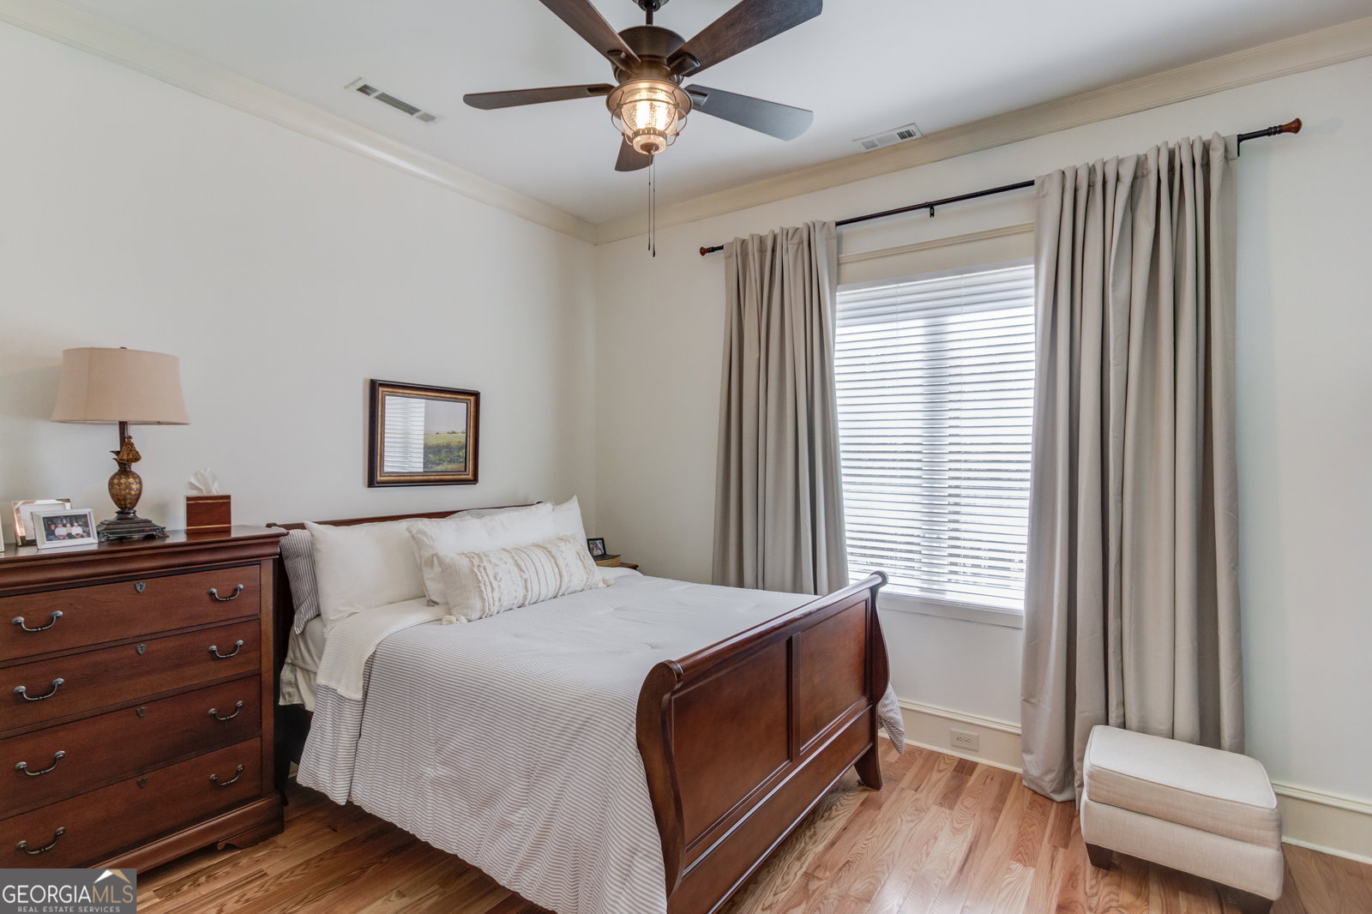


Looking for the perfect estate-style home? Look no further! Situated on a private, wooded 1.76 acre lot, this home exudes excellence and sophistication. The long driveway leads you up to the stunning flagstone front porch and into the spacious foyer where you will immediately notice the exquisite crown mouldings, baseboards, cased entrance-ways and millwork featured throughout the entire home. The formal dining room to your right will surely be host to many gatherings while the adjacent den will be your go-to spot for a good book, beverage and quiet moments. The family room and kitchen will surely become the focal point of the home, highlighted by GORGEOUS coffered ceilings, stacked stone fireplace and views to the tranquil backyard. The kitchen offers the homeowner entertainment amenities such as a large island for food prep, stainless appliances, eat-in breakfast area, pantry and a convenient butler's pantry between the kitchen and dining room. The Owner's suite boasts hard-wood flooring, trey ceilings, a stunning ensuite bath with soaking tub, glass shower, dual vanities, and spacious walk-in closet. The split-bedroom plan is wonderful. One of the guest rooms houses its own private bath while the other two guest rooms share a very well appointed bathroom with double vanity. The finished terrace level is unbelievable! With real wood ceilings and decorative touches throughout, this could easily be an in-law or teen suite offering a kitchenette, coffee bar, and family room. The French doors lead out to a covered patio area. Two bedrooms are serviced by a beautiful full bathroom. There is plenty of unfinished area left for storage or additional expansion if so desired. A boat door allows for additional garage space, all connected by a driveway that leads up to the main driveway servicing the property. The covered deck area is just wonderful; overlooking your wooded and peaceful oasis. The backyard features a firepit area, peaceful walk-ways and plenty of room for a future pool. No detail was left untouched! This home is just amazing and a must see!
Listing courtesy of Keller Williams Realty Atl. Partners. Selling Office: .
 © 2026 Georgia MLS. All rights reserved. Information Deemed Reliable But Not Guaranteed.

/t.realgeeks.media/resize/300x/https://u.realgeeks.media/athensgahomesales%252Flogos%252FMark_Mahaffey_and_Associates_(4x).png)