


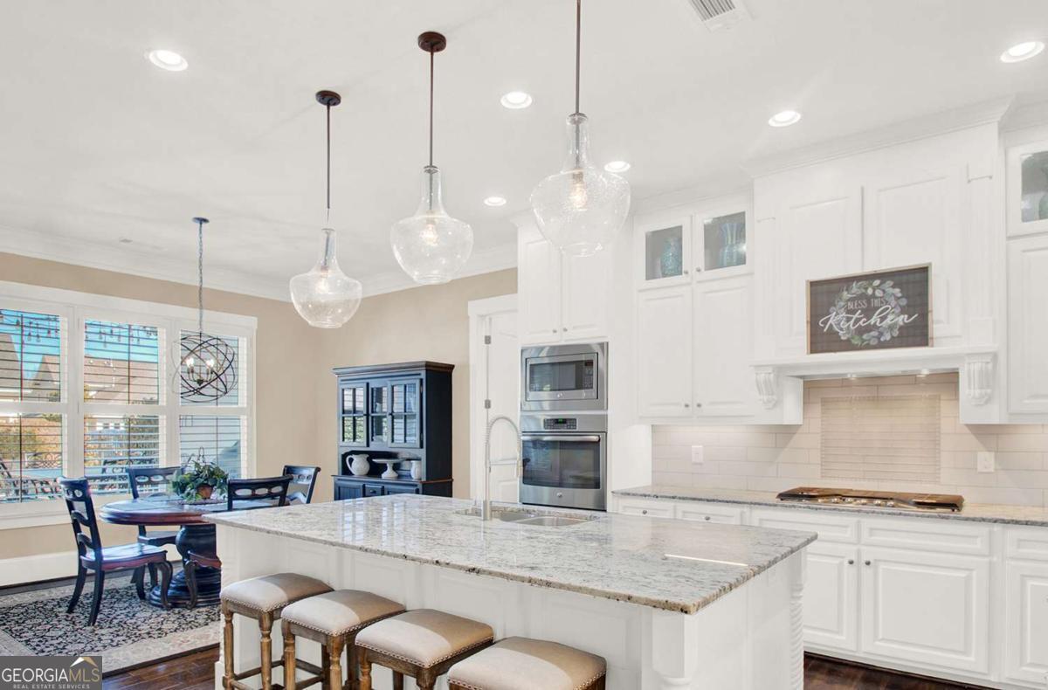


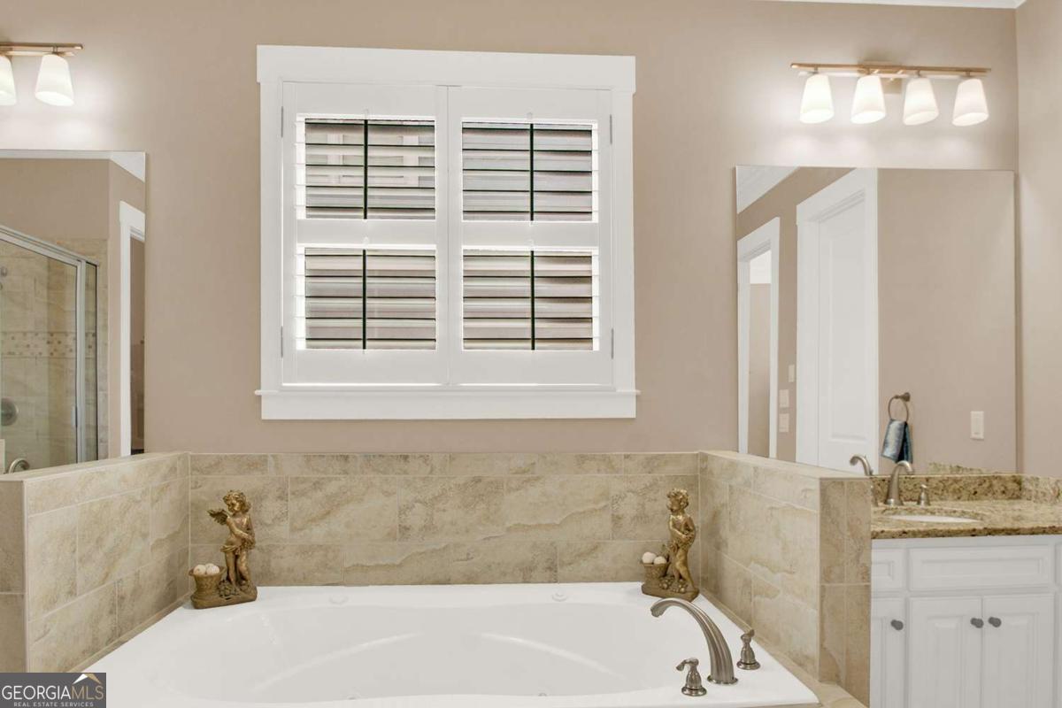


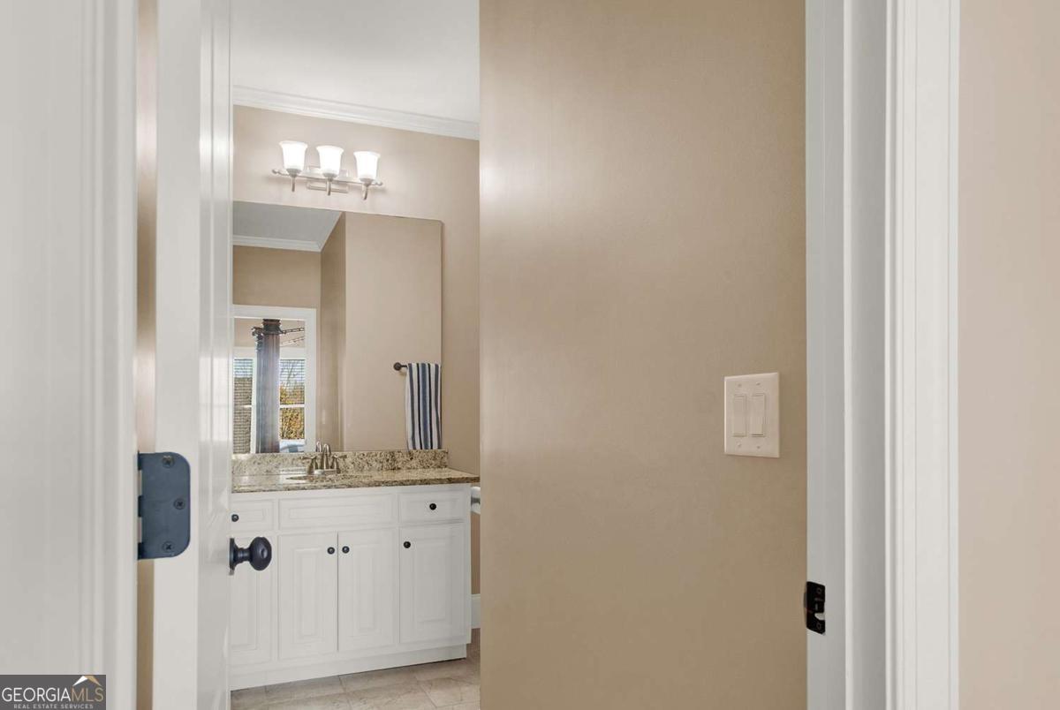


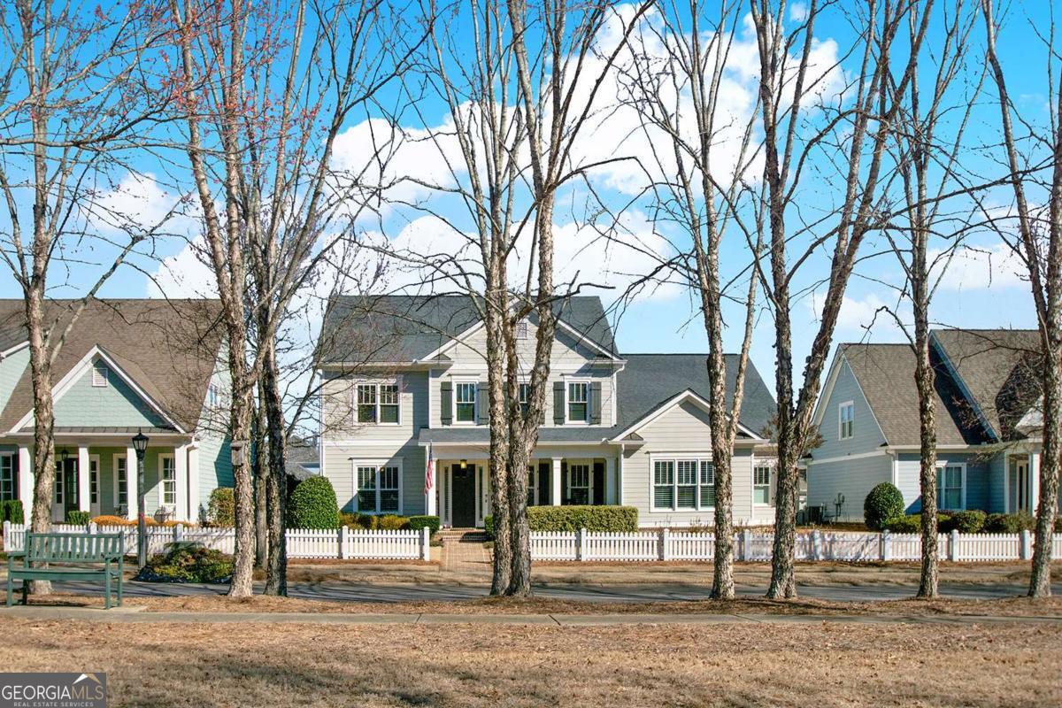


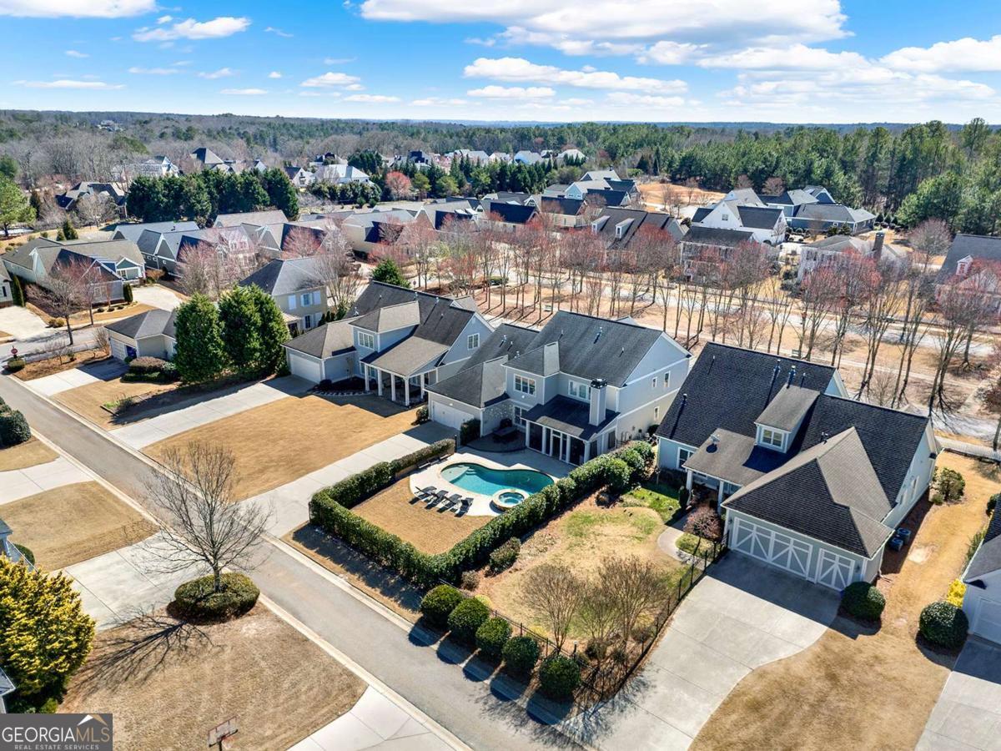


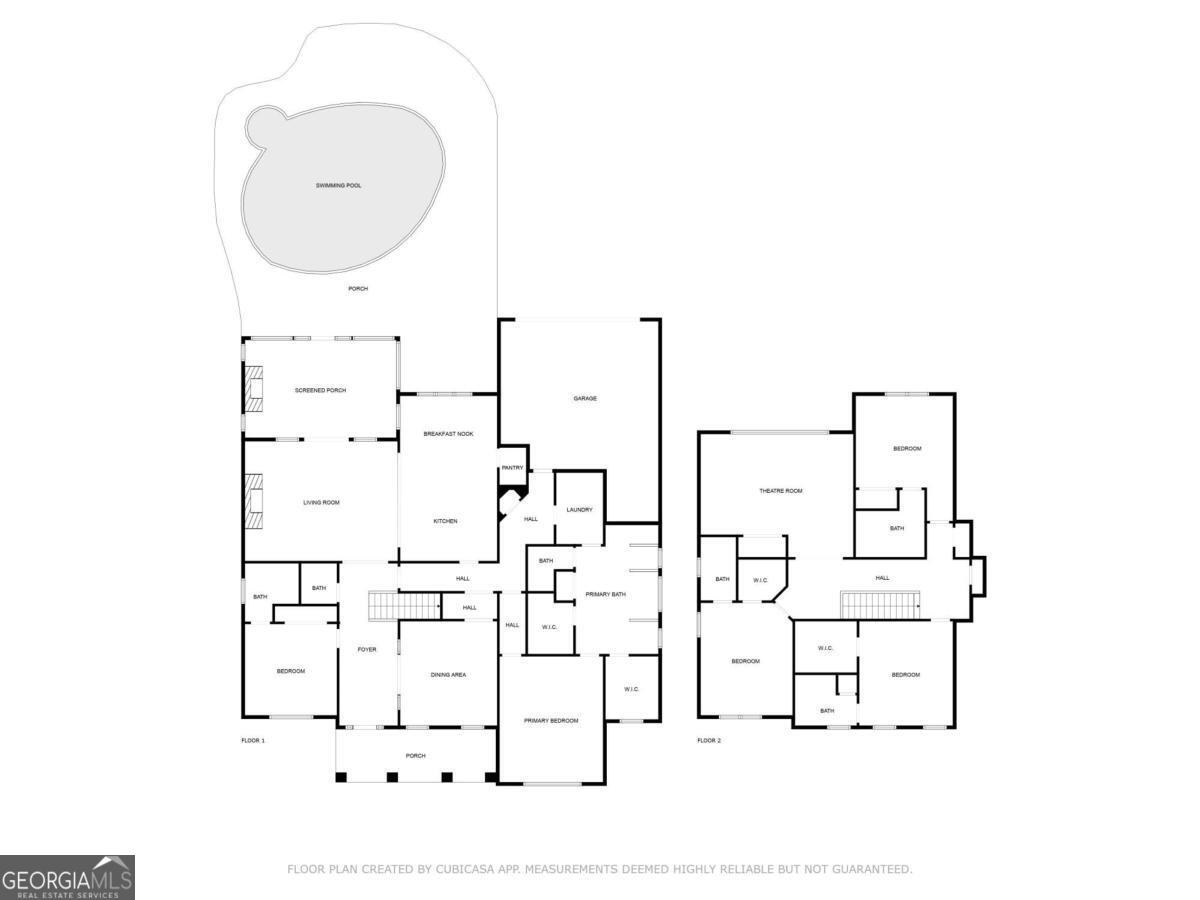
It's more than a home, it's a way of life! Welcome to The Georgia Club and this magnificent property with too many pros to list. Come see for yourself and fall in love with its ambiance and imagine all the possibilities you will enjoy for years to come! Extra large bedrooms, each have their own upgraded full bathroom. All include over-sized walk-in closets. The kitchen is the center of the home with a gigantic island to entertain around or prepare those special meals. Just off the living /kitchen area you will find a lovely large screened in porch with fireplace that opens to the breathtaking pool area. If a more formal dining experience is desired, a dining room that seats 12 comfortably is just through the butlers pantry across hall from kitchen. The over-sized owner suite is on main with plenty of room for a seating area. This floor plan is split design for an office or secondary bedroom on the other side of house. Two huge closets await in the owner's suite bathroom to allow plenty of room and organization/shelving. Large utility/mudroom is off hall near owner suite and just inside from the garage. Upstairs find three additional bedrooms each with their own full bathroom and large closet. Enjoy a large theater/media room upstairs with a full view of the gorgeous backyard. This home has been meticulously maintained and welcomes its new owner with an open door! Georgia Club is an HOA Neighborhood with amenities, including a beautiful clubhouse, golf, tennis, swim, security gate with guard, and a social newsletter among other aspects of this prestigious address. Come and be a part of The Georgia Club Lifestyle! Recent Updates: New water heater, Freshly painted interior/exterior, All carpet new upstairs, New wood floors in office, master bedroom/closets and upstairs hall, New screened in porch, Added lots of custom shelving, Riser in theatre/bonus room (can be removed), and Ring camera system
Listing courtesy of The HomeStore. Selling Office: .
 © 2026 Georgia MLS. All rights reserved. Information Deemed Reliable But Not Guaranteed.

/t.realgeeks.media/resize/300x/https://u.realgeeks.media/athensgahomesales%252Flogos%252FMark_Mahaffey_and_Associates_(4x).png)