


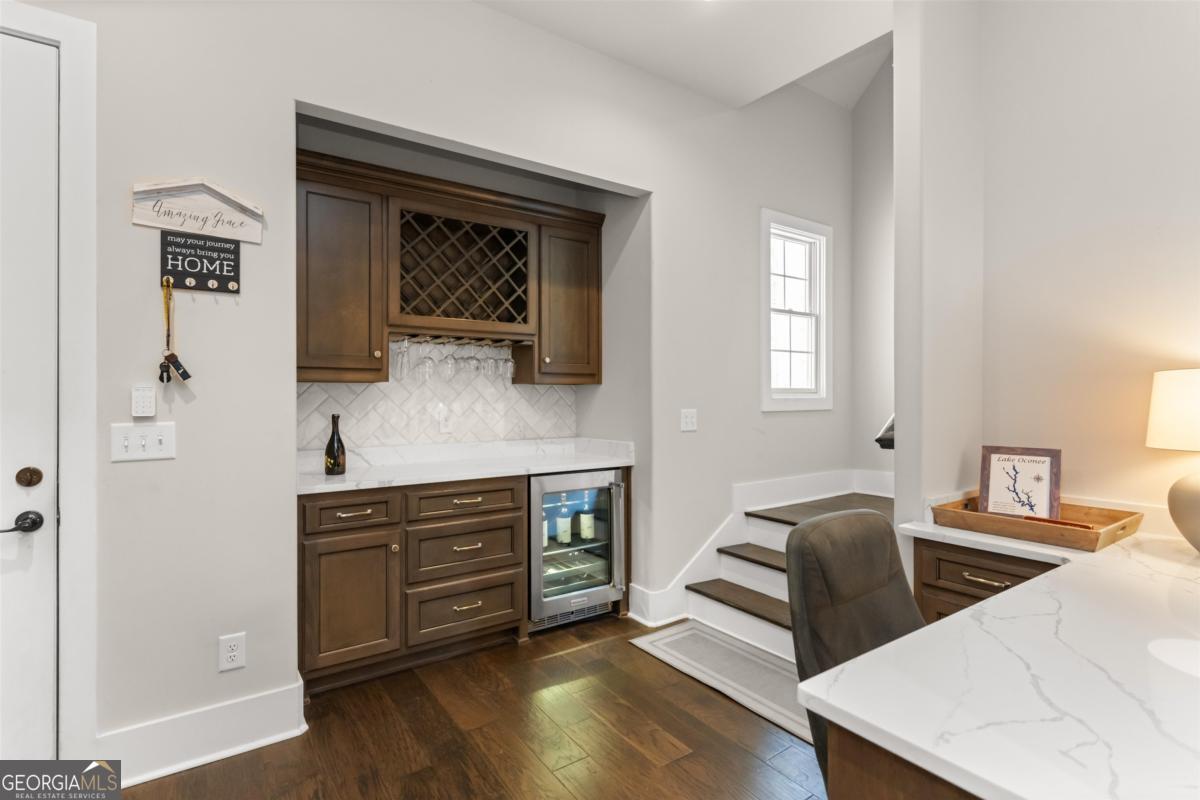



1070 carnoustie drive offers the perfect blend of privacy, space, & golf course living on a beautiful, level 0.9 acre cul-de-sac lot. with lots of privacy, this property also enjoys views of the spectacular 18th hole. designed for easy main-level living, the home features three bedrooms on the main floor, along with a spacious upstairs 4th bedroom, ideal for a home office, playroom, or guest retreat all located over the oversized three car garage, which offers abundant storage space. inside, you will find vaulted ceilings in both the living room & primary suite, creating an open and airy feel throughout. the heart of the home is the 15' plus floor to ceiling craftsman stone fireplace. the exterior is a classic four-sided brick home with artisan shutters that add character & curb appeal. bright, sun-filled spaces, a dedicated office, bar area, & thoughtfully designed dog space make this home as functional as it is inviting. step outside to enjoy the back porch & expansive yard overlooking a pond & 18th hole all perfect for entertaining or relaxing in your own private setting. all of this, just a short walk to the newly remodeled clubhouse & surrounded by harbor club's exceptional amenities, including golf, pool, pickleball, tennis, a dog park, community garden, walking trails, fitness center, boathouse, & golf cart-friendly access throughout the neighborhood. come experience the best of lake oconee living!
Listing courtesy of Drake Realty Lake Area. Selling Office: .
 © 2026 Georgia MLS. All rights reserved. Information Deemed Reliable But Not Guaranteed.

/t.realgeeks.media/resize/300x/https://u.realgeeks.media/athensgahomesales%252Flogos%252FMark_Mahaffey_and_Associates_(4x).png)