


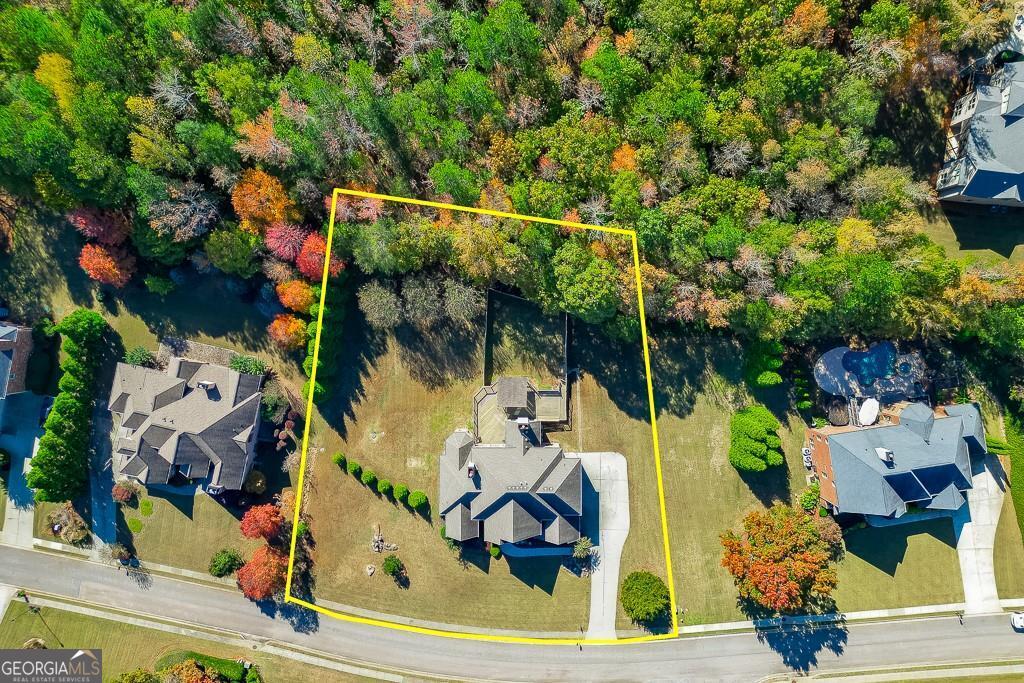
Welcome to this expansive four-sided brick home in the desirable Chateau Forest community. Offering over 7,600 square feet of finished living space across three beautifully designed levels, this 5-bedroom, 4.5-bath residence provides exceptional space for everyday living and entertaining. The main level welcomes you with a two-story foyer, formal dining room, and an inviting family room with a fireplace and custom built-ins. The well-appointed kitchen features stone countertops, a large island, walk-in pantry, breakfast area, and flows seamlessly into a cozy keeping room. The primary suite on the main level is a true retreat with a soaking tub, double shower, and spacious walk-in closet. A laundry room, mudroom, and half bath complete the main floor. Upstairs, you'll find three additional bedrooms, two full baths, and a versatile loft space ideal for a home office or playroom. The fully finished terrace level offers incredible flexibility with a media room, home office, bedroom, full bath, and walk-out access to the backyard-perfect for guests or multi-generational living. Situated on a nearly one-acre lot with mature landscaping, this home also features a covered front porch, rear deck, fenced backyard, and a three-car side-entry garage with a level driveway. Conveniently located near Winder-Barrow schools, shopping, and major highways, this home offers space, comfort, and outstanding potential in a sought-after neighborhood.
Listing courtesy of PEND Realty, LLC. Selling Office: .
 © 2026 Georgia MLS. All rights reserved. Information Deemed Reliable But Not Guaranteed.

/t.realgeeks.media/resize/300x/https://u.realgeeks.media/athensgahomesales%252Flogos%252FMark_Mahaffey_and_Associates_(4x).png)