


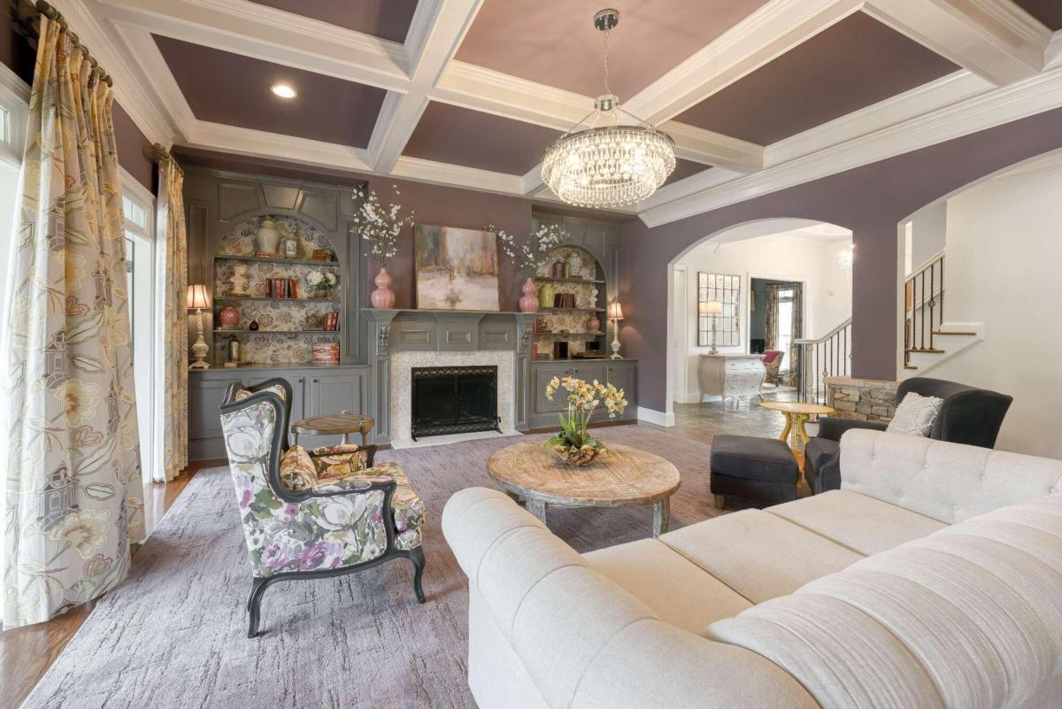


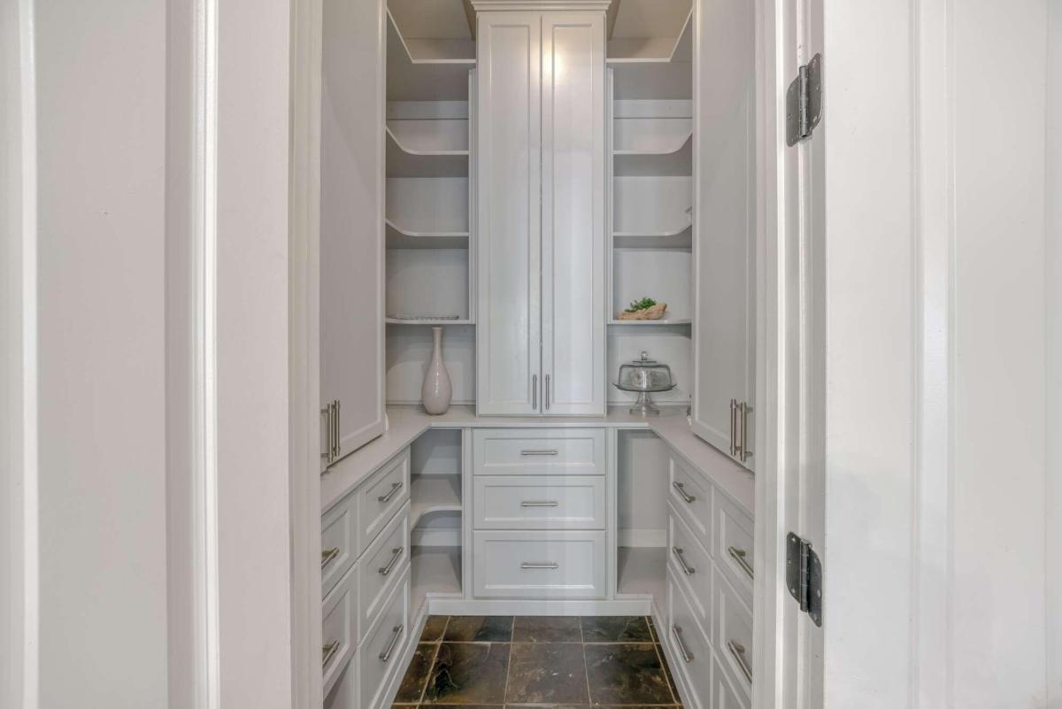


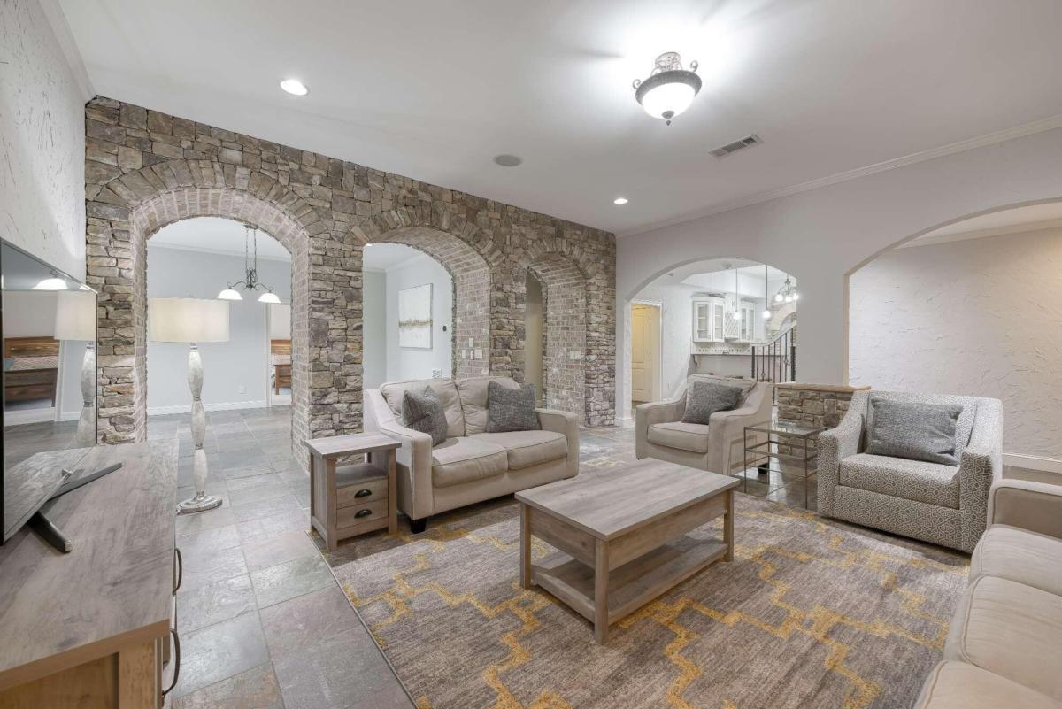


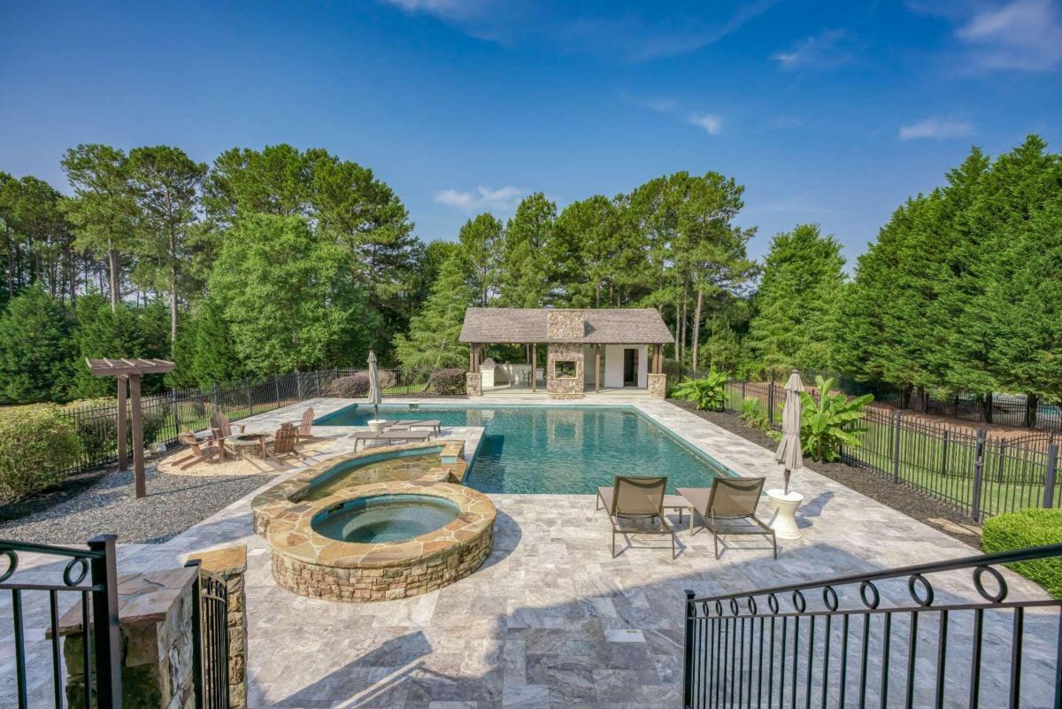


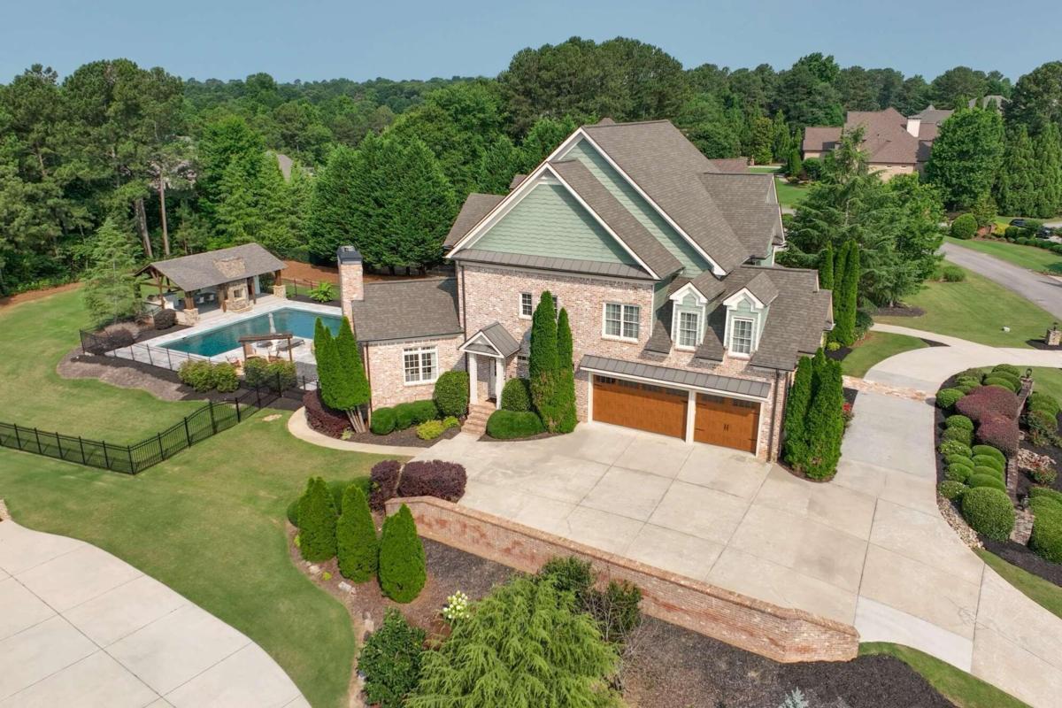


Welcome to 5729 Legends Club Circle in The Legends of Chateau Elan. With 6B/8FB/1HB, this home features a master suite on the main with custom Artisan his/hers closets and a laundry station. The four finished levels are beautifully designed, with details such as the powder roomCOs Pierre Frey CArtyC wall covering and new light fixtures throughout. The kitchen has been recently renovated with quartz countertops, LG appliances, and a custom pantry. The second floor has 4 oversized bedrooms with new custom Artisan closets and a hall laundry room with a sink. The top floor is a spacious, open bonus room, perfect for a media room, play area, hobby space, or gym. The terrace level has 2 full baths, a bedroom, living room, kitchenette with stone and brick accents (great for a future wine cellar), a game room, pool table/ping pong table space with stone archways, a home theater with a projector and sound system, LOADS of finished storage space, and an additional golf cart auto garage with storage and work space. The 3 car garage on the main level has brand new garage doors with granite epoxy flooring. Outside youCOll find a .96 acre lot with a private pool area that flows from the main levelCo and by the pool youCOll find new pebble tech lining, travertine paver decking, a removable safety screen, a gorgeous pool cabana with a grill, kitchen area, and full bath with a shower. Just past the cabana is a lush, gated, flat back yard. This property is breathtaking. Chateau Elan boasts resort-style living. With medical facilities, restaurants, private club dining, resort amenities, golf, swim, tennis, shopping, and easy access to I-85 and I-985, this gated and secure neighborhood is your place to call home.
Listing courtesy of Life Path Realty. Selling Office: .
 © 2026 Georgia MLS. All rights reserved. Information Deemed Reliable But Not Guaranteed.

/t.realgeeks.media/resize/300x/https://u.realgeeks.media/athensgahomesales%252Flogos%252FMark_Mahaffey_and_Associates_(4x).png)