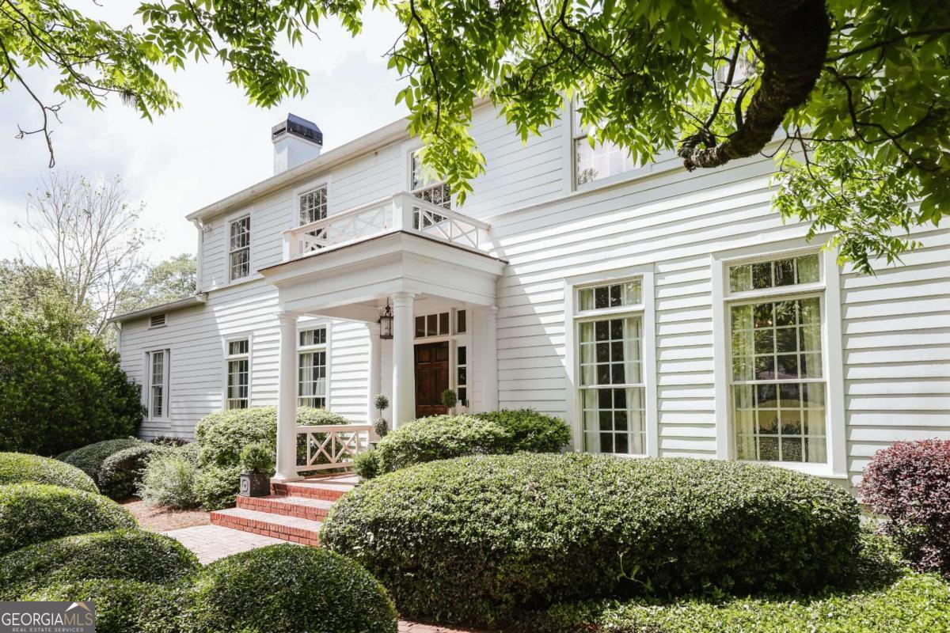
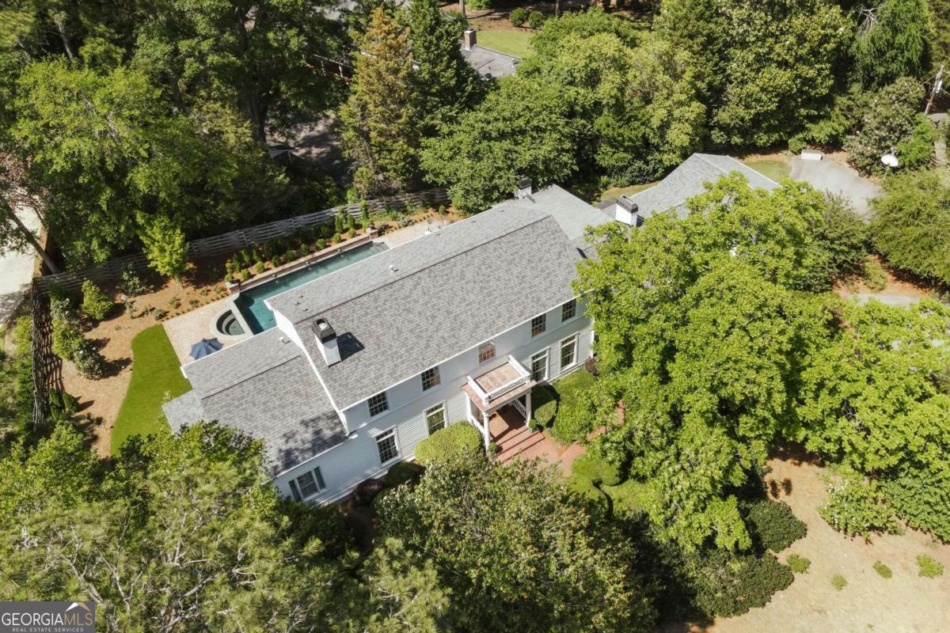


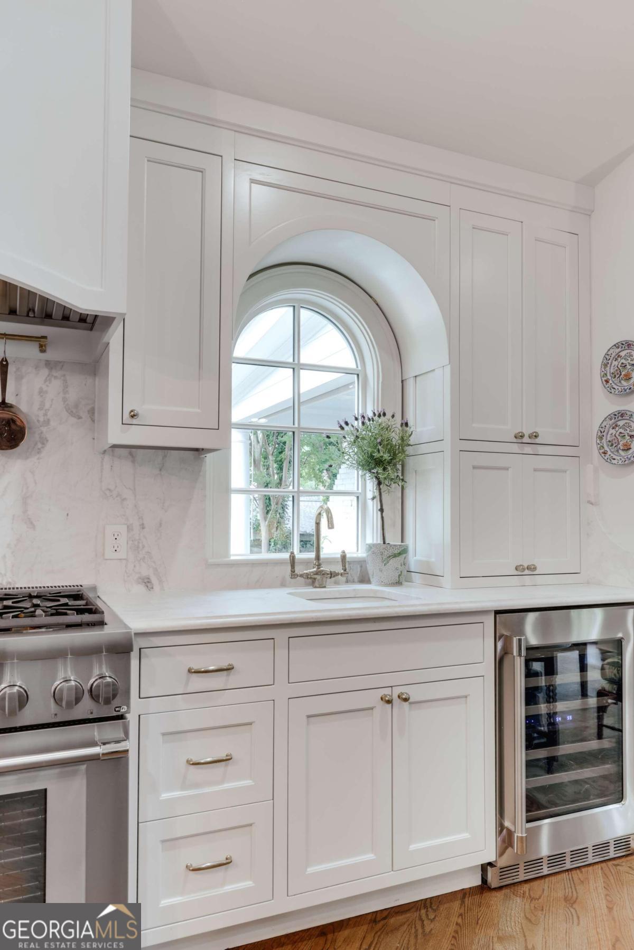


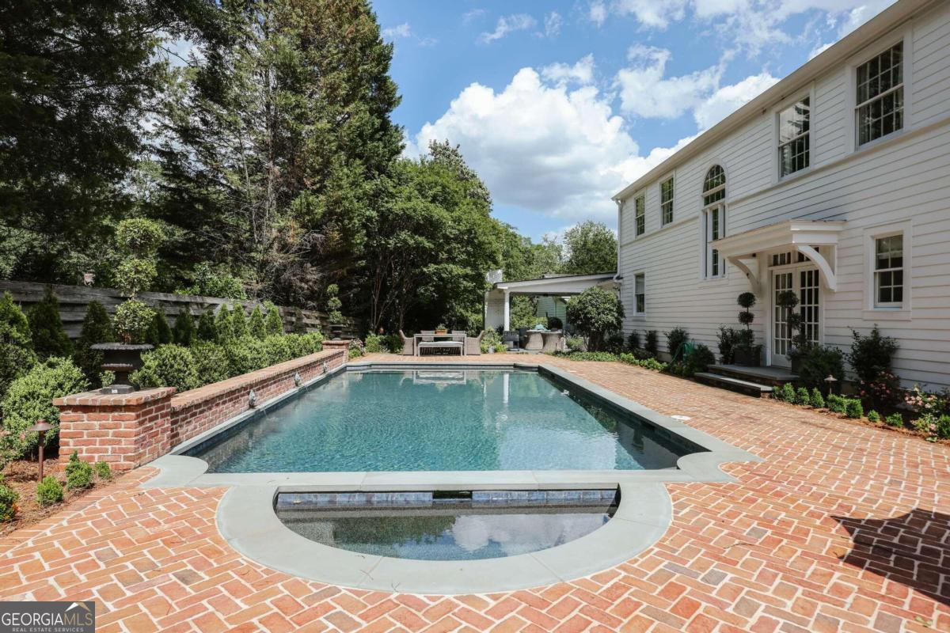


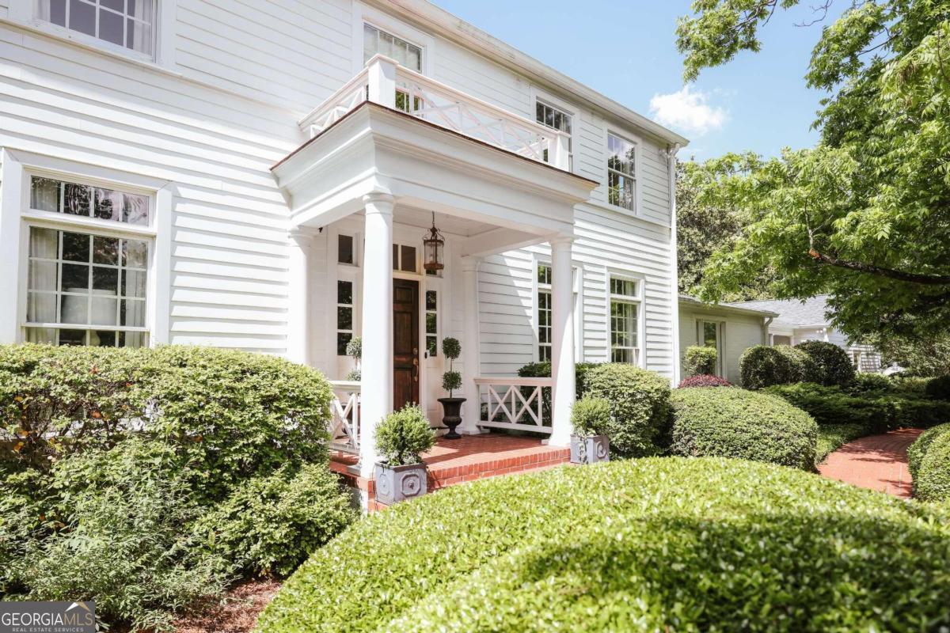


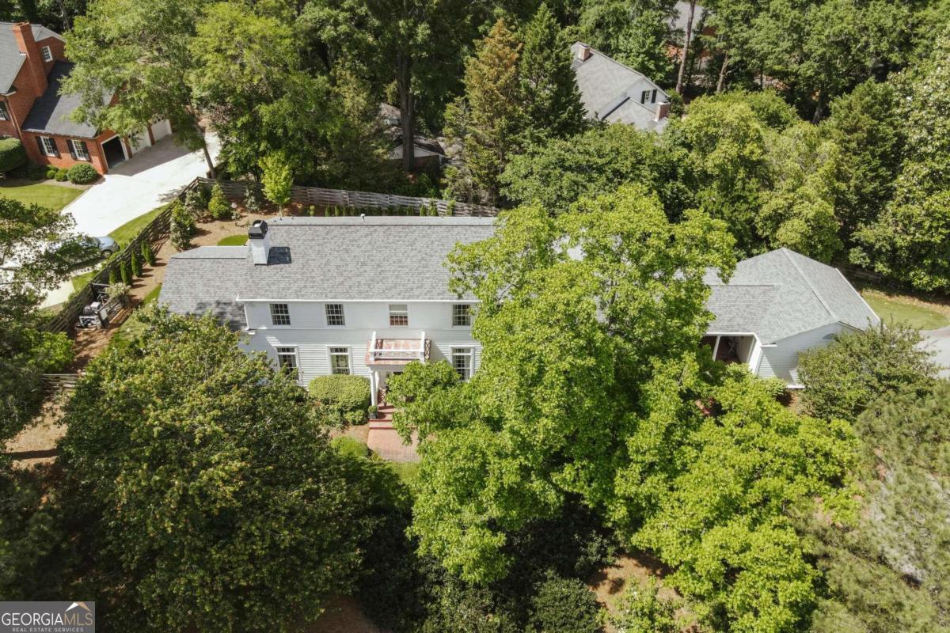


Welcome to luxury living nestled in the sought after Five Points neighborhood. This newly renovated residence offers unparalleled quality and craftsmanship. Step inside and be greeted by an exquisitely designed home filled with beautiful details. The wide foyer sets the tone, flanked by a stylish living space and a formal dining room that seamlessly transitions into a gourmet kitchen. Revel in the culinary delights of custom cabinets, marble countertops, and a top-of-the-line appliance package. The kitchen and breakfast area flow into a relaxing family room anchored by a custom limestone fireplace. French doors extend the living space to a covered porch, creating a serene atmosphere for gatherings. As you transition to the two-car garage, the mudroom offers lockers and the perfect drop zone for all your familys needs. The primary suite on the main level is generously proportioned and offers a walk-in closet, designer lighting, and a newly renovated, marble bath. Upstairs, youll find four bedrooms and two full baths.The outdoor area is designed for entertaining, featuring a covered porch with a wood burning fireplace and a walk-out backyard with a brand new heated pool and spa featuring a swim jet, antique brick hardscape, and gorgeous lions head fountains. The newly installed putting green will keep everyone entertained while seasonal gardens bloom with color year round. The landscape is shown off by the high-end copper lighting throughout the property. This home is move in ready with a new roof, hot water heater, and waterproofed and sealed crawlspace. You dont want to miss this one of a kind home with decorator touches throughout!
Listing courtesy of Ansley RE|Christie's Int'l RE. Selling Office: .
 © 2026 Georgia MLS. All rights reserved. Information Deemed Reliable But Not Guaranteed.

/t.realgeeks.media/resize/300x/https://u.realgeeks.media/athensgahomesales%252Flogos%252FMark_Mahaffey_and_Associates_(4x).png)