


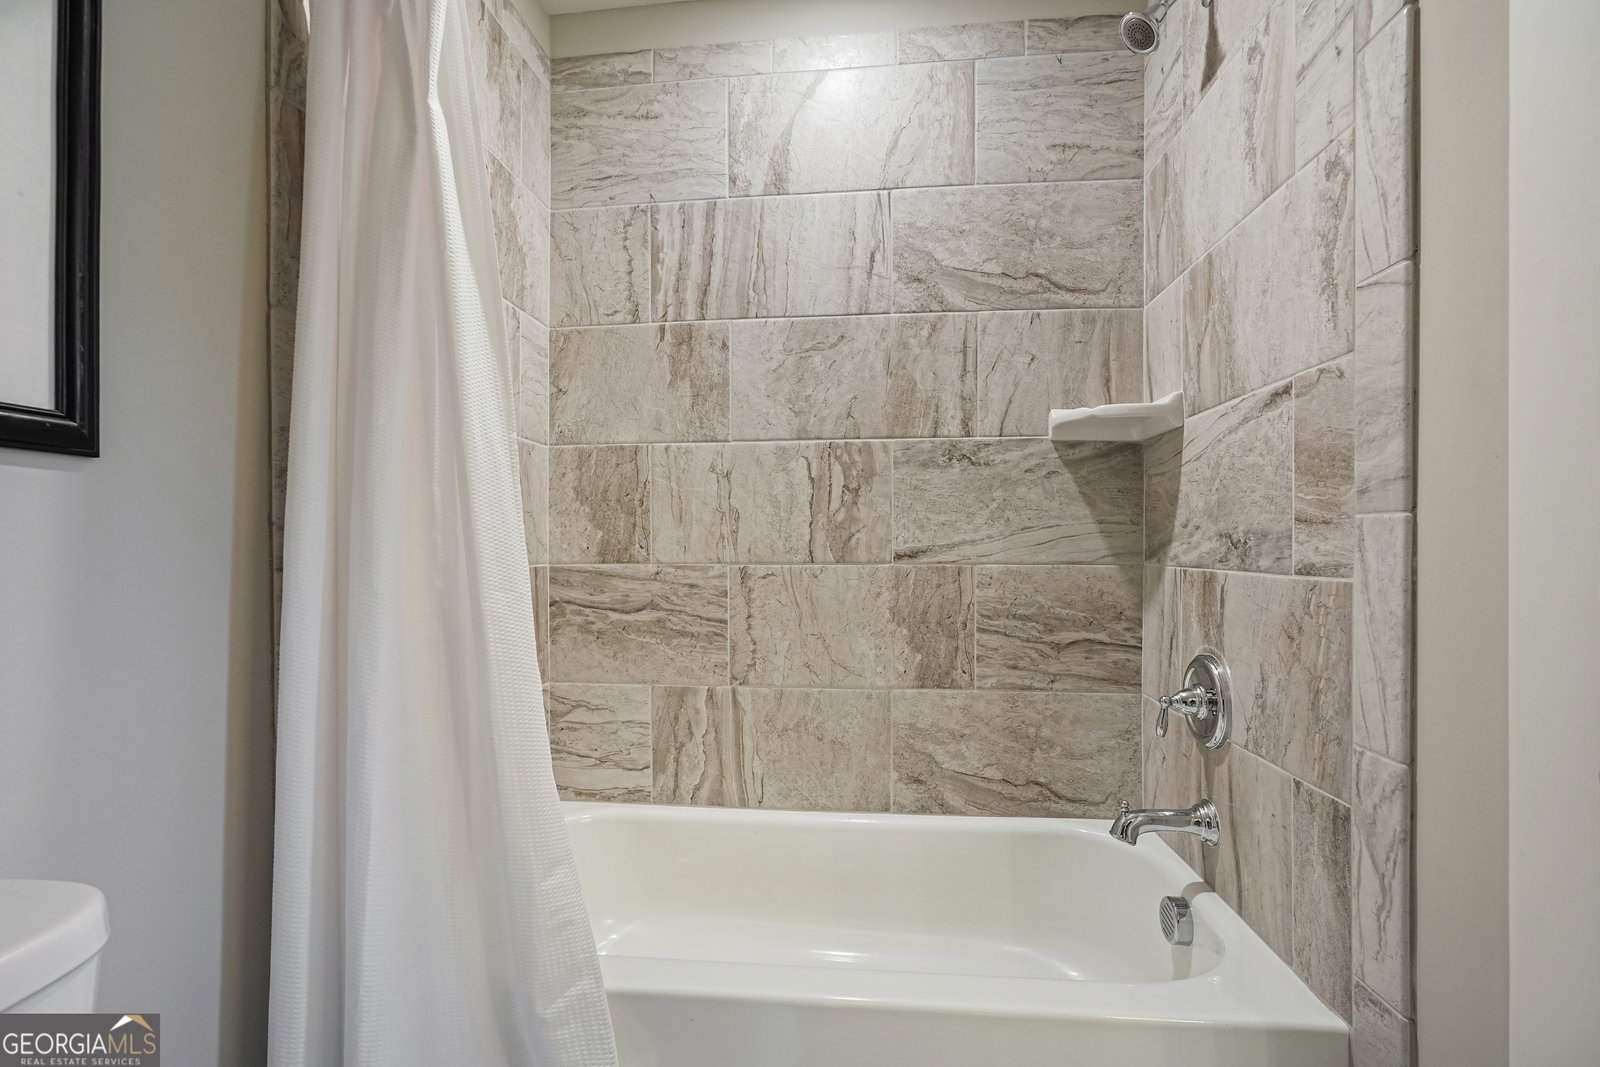


Craftsman charm meets refined detail. A welcoming covered rocking-chair front porch sets the tone, opening to a home defined by scale, craftsmanship, and warmth. 5-inch white oak hardwoods run throughout both levels, framed by 5-inch baseboards, Craftsman-style casings, and elegant picture-frame wainscoting molding. The main level flows effortlessly, anchored by a fireside family room that opens to a showpiece kitchen. Designed for both daily living and entertaining, the kitchen features a massive island with quartz and leathered granite countertops, statement pendant lighting, double wall ovens, stainless steel appliances, subway tile backsplash, and generous cabinetry. A separate formal dining room adds polish for gatherings. The primary suite on the main level is a true retreat with a tray ceiling, spa-inspired bath with frameless glass shower, double granite vanities, and a custom walk-in closet. Upstairs, ample secondary bedrooms are connected by Jack-and-Jill baths with upgraded double granite vanities, alongside a vaulted-ceiling flex room ideal for office, fitness, or creative space. Outdoor living is just as thoughtful. A screened-in rear porch overlooks a fenced backyard with patio grilling pad, established landscaping, garden space, and full irrigation. Additional upgrades include solar/cellular window treatments throughout, leaf guards on gutters, and custom closet systems. Set in a sidewalk-lined, walkable community close to dining, shopping, and entertainment-this home delivers timeless design with everyday comfort.
Listing courtesy of Keller Williams Realty. Selling Office: .
 © 2026 Georgia MLS. All rights reserved. Information Deemed Reliable But Not Guaranteed.

/t.realgeeks.media/resize/300x/https://u.realgeeks.media/athensgahomesales%252Flogos%252FMark_Mahaffey_and_Associates_(4x).png)