


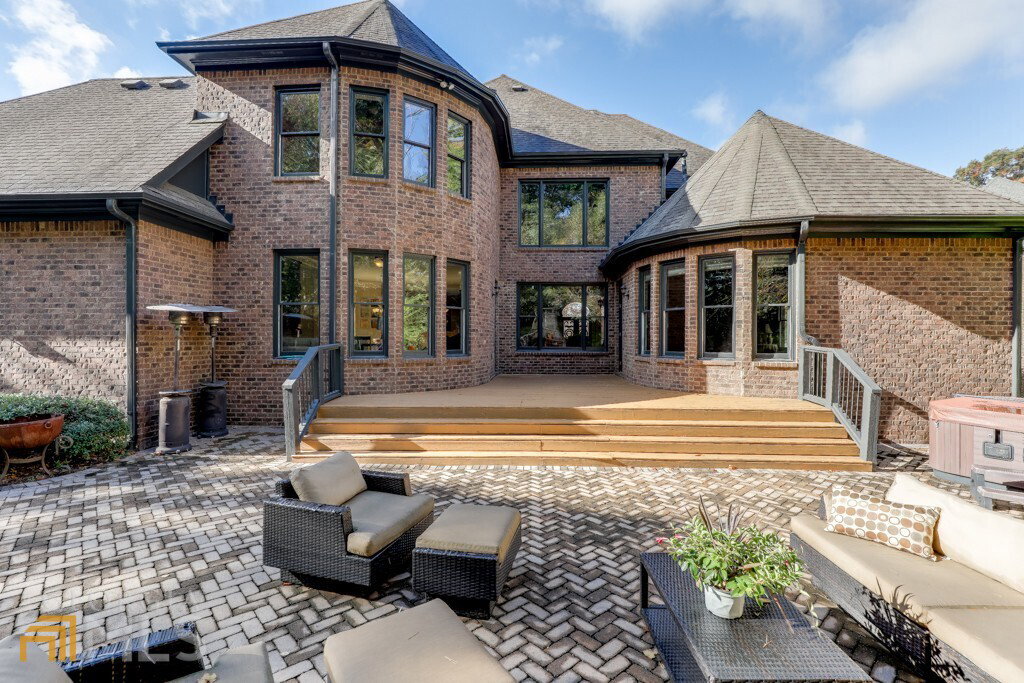


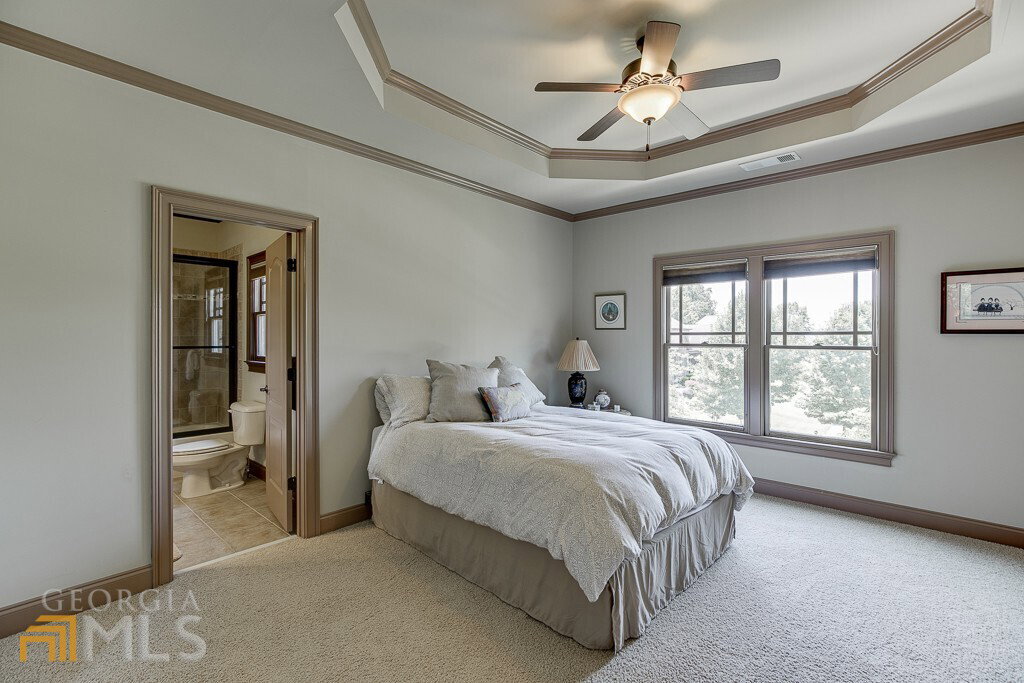


This home offers majestic curb appeal on an eyebrow cul-de-sac with a very private lot in the Woodlands phase of Chateau Elan. Drive up through your porte cochere to one of your two garages-4 cars total- with more additional level parking than you could ask for! Recently painted exterior trim and main living area, two new water heaters, new main level HVAC and multiple windows replaced- home is well maintained and ready for a new owner's personal touch. WALK OUT MAIN LEVEL offers access fantastic outdoor entertaining with privacy. Pavers, walls, deck and a fireplace- all perfect for an intimate foreside glass of wine or a large family get together. Inside you enter an incredibly open two story great room with tons of light and views to the upstairs, kitchen, dining room, keeping room and breakfast room. Main level HUGE master has a sitting room with fireplace, large master bath and custom closet system. Main level also has a home office with built ins. Upstairs has 4 additional bedrooms and 3 baths along with a small pocket office-which has laundry hookups for a second level laundry addition- and upstairs home theater! Finished basement includes a bar, a game room, an additional flex space, a home gym, a "tornado/safe" room and a full bath with steam shower and urinal. Two additional unfinished rooms for storage or future additional finished square footage. Perfect for a multi-generational family with private access to the outside. This home offers everything that you could possibly need in a family home. The level backyard has room for a pool.
Listing courtesy of Chateau Elan Realty LLC. Selling Office: .
 © 2026 Georgia MLS. All rights reserved. Information Deemed Reliable But Not Guaranteed.

/t.realgeeks.media/resize/300x/https://u.realgeeks.media/athensgahomesales%252Flogos%252FMark_Mahaffey_and_Associates_(4x).png)