


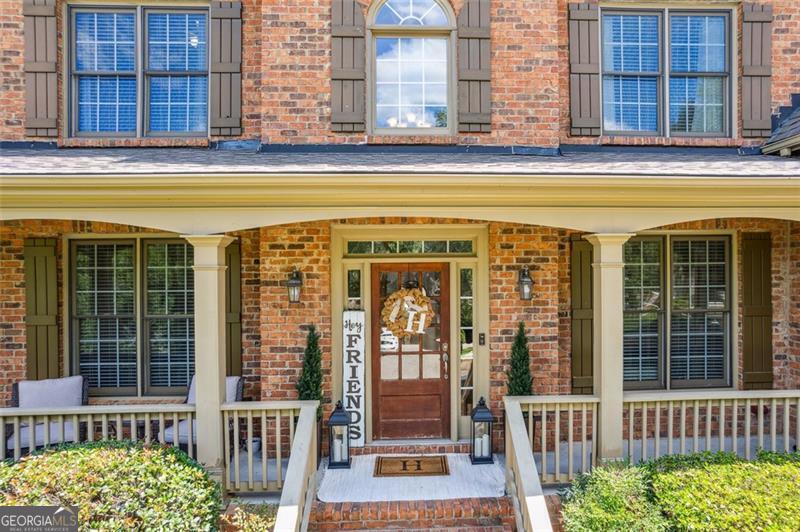


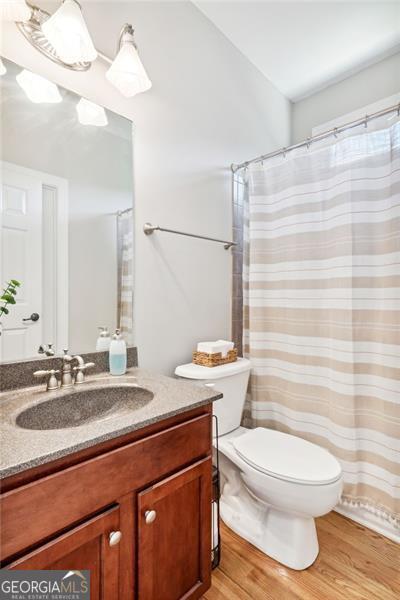


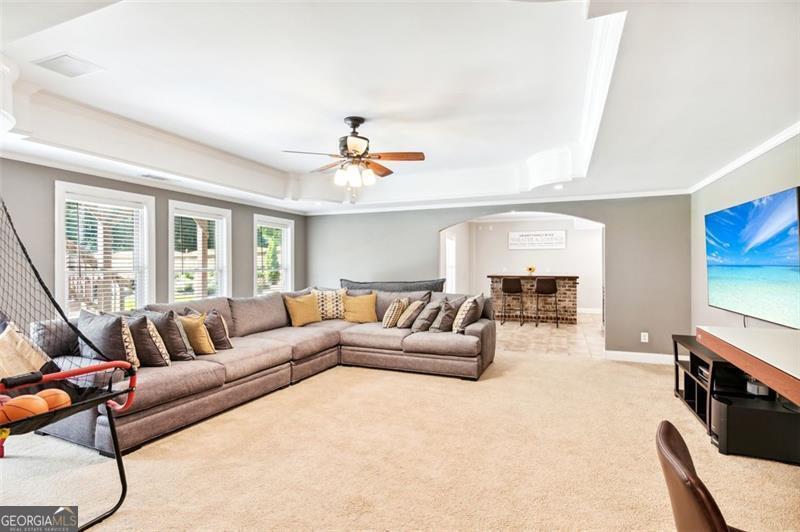

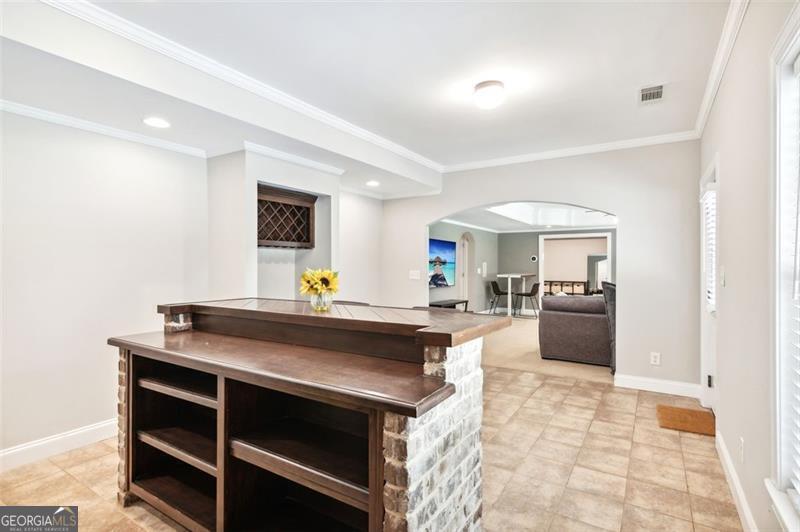


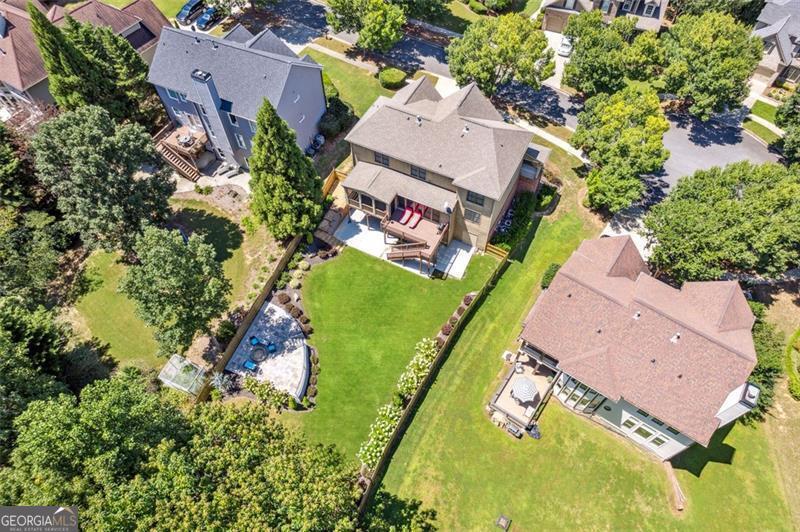


This expansive 5 BR, 5 BA, 4,262 sq ft home with Sunroom, Office, Media Room, IN-LAW SUITE, and spectacular Fire Pit area in a manicured back yard... all on a Cul-de-Sac... is perfectly suited for year-round indoor/outdoor entertaining of all your friends and loved ones. It's also a terrific 'work-from-home' or 'home-school' environment! Enter this gorgeous home via a huge, covered front porch into an expansive, 2-story foyer with hardwood floors. Immediately to the left is the sunlit Office/Study (or potential Bedroom #6). On the right is a large Dining Room with tray ceiling, chandelier, wainscoting, and chair rail. Then flow into the large Living/Family Room with coffered ceiling, stacked stone fireplace, built-in cabinetry, and a wall of full length, transomed windows overlooking the scenic backyard entertainment areas. Bedroom #5 (on the main level) and a FULL Bathroom are just a step away from the living room. The well-lit Kitchen showcases stainless appliances, white cabinets, granite countertops, breakfast bar, a walk-in pantry, an eat-in kitchen area, a wine rack, a desk area, and hardwood floors. The Kitchen has French-door access to a large Screened Sunroom adjoining the back Deck - a terrific location for 'work from home' and entertaining activities. The upstairs Primary Suite features a double-tray ceiling and plenty of sitting room. The Primary Bath includes 2 separate vanities, a large walk-in shower, and a soaking/whirlpool tub, It also provides access to 2 LARGE walk-in 'his & her' closets. The windowed second closet would make a terrific Sewing/Craft Room or an additional Office. Bedroom #2 is ensuite with its private, FULL Bath. It features a vaulted ceiling and a large walk-in closet. Bedroom #3 also features a vaulted ceiling. Bedroom #3 and Bedroom #4 share the FULL Bath in the Hallway. The Laundry Room with storage cabinets is also in the upstairs Hallway. The well-lit basement has a LARGE entertainment/living area with a tray ceiling. It is fully equipped with a media speaker system to to meet your entertaining needs. It also includes a FULL Bath and a 'Bonus Room' which could easily become an IN-LAW SUITE as Bedroom #7. There's also an Exercise/Flex Room, a Work Room, and multiple storage closets. The basement provides TWO exterior access doors to the back yard. Check out the full-length Covered Patio and landscaped FLAT back yard! Are you ready for some MARSHMALLOWS?! This SPECTACULAR FIRE PIT area in the back yard will be a magnet for all of your friends & loved ones! You'll love the fully-featured amenity package of the TRILOGY PARK community which includes a club house, swimming pool, tennis courts, and multiple playgrounds and park areas. Just up the street are Mill Creek HS, Duncan Creek ES, Duncan Creek park, several golf courses, and TONS of major shopping & restaurant venues!
Listing courtesy of Keller Williams Realty Atl. Partners. Selling Office: .
 © 2026 Georgia MLS. All rights reserved. Information Deemed Reliable But Not Guaranteed.

/t.realgeeks.media/resize/300x/https://u.realgeeks.media/athensgahomesales%252Flogos%252FMark_Mahaffey_and_Associates_(4x).png)