

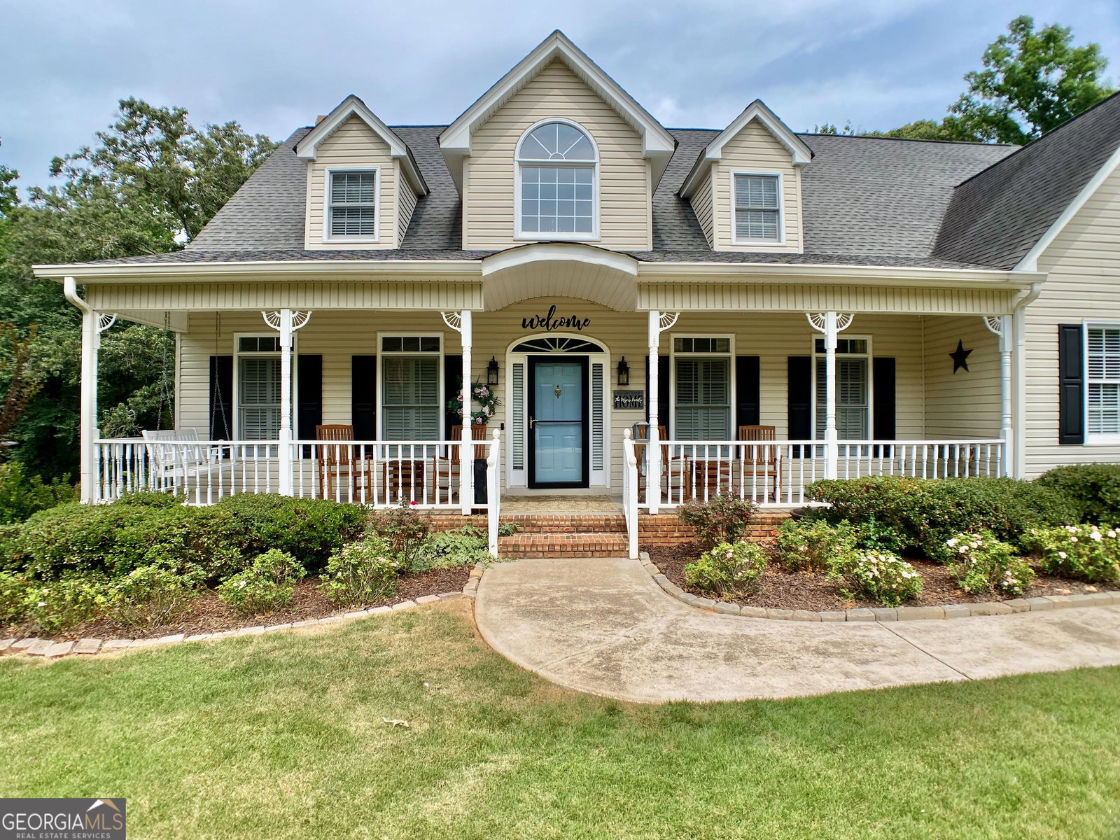


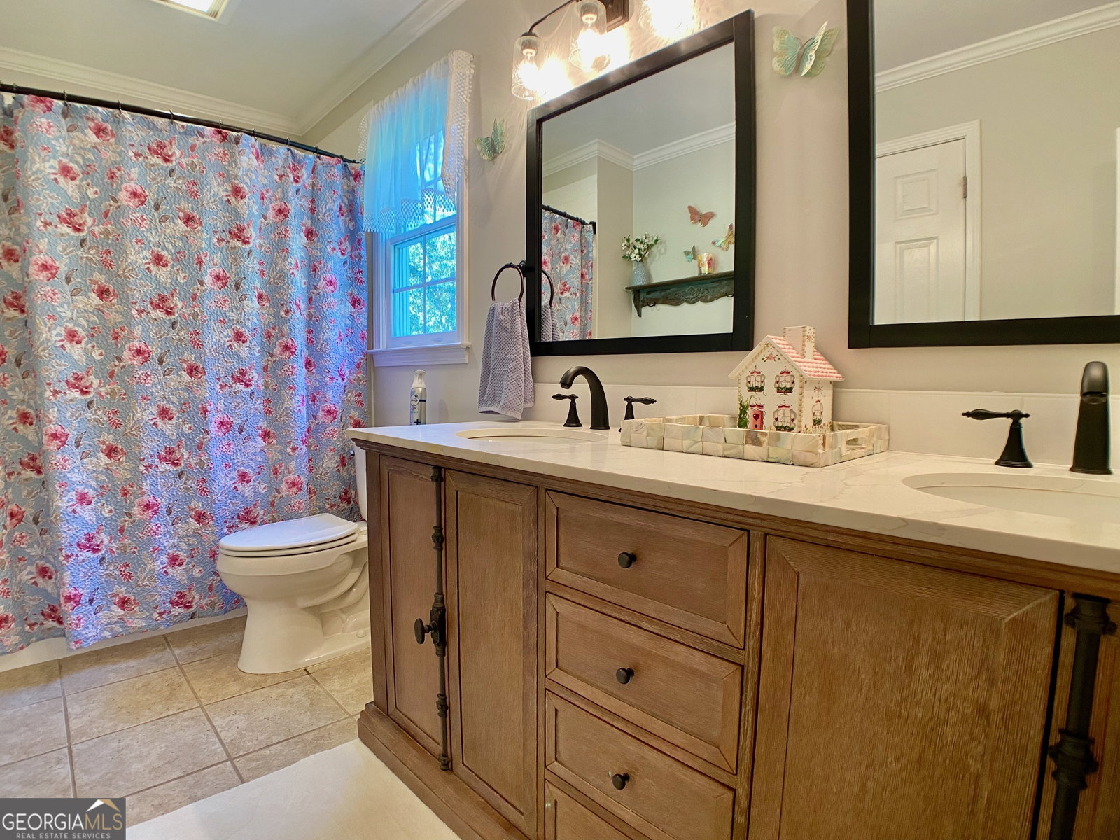


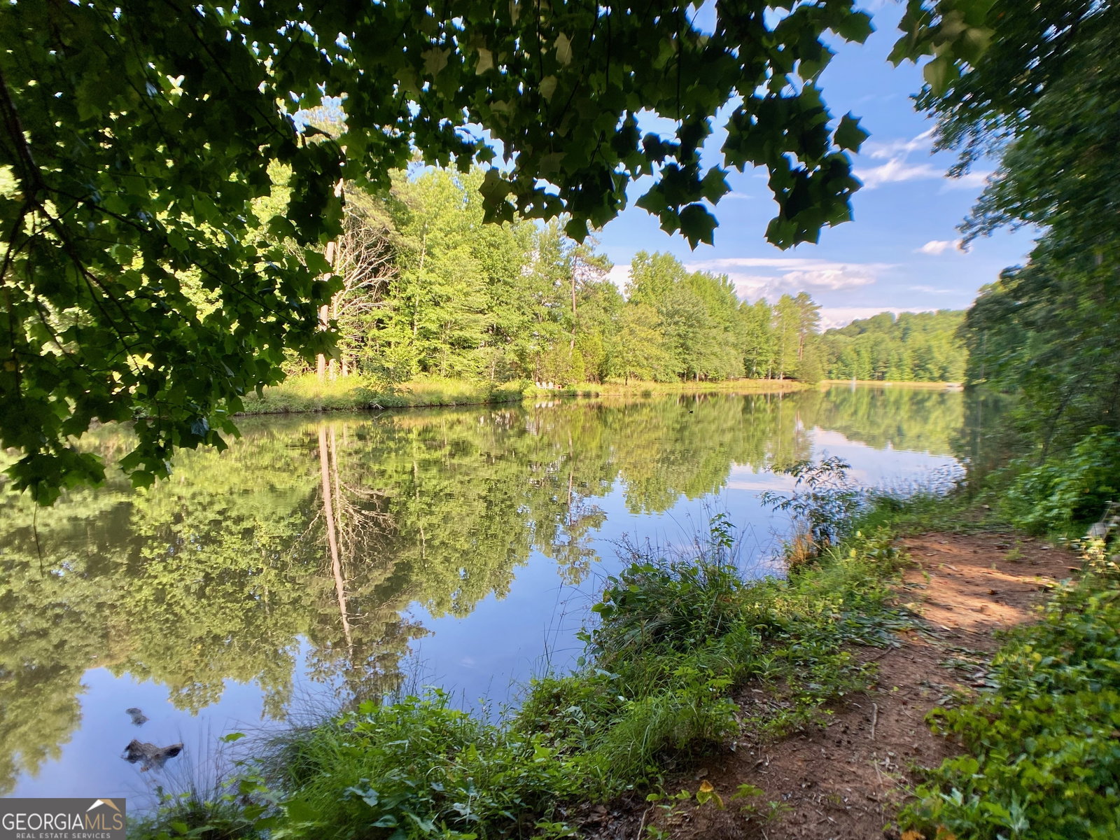


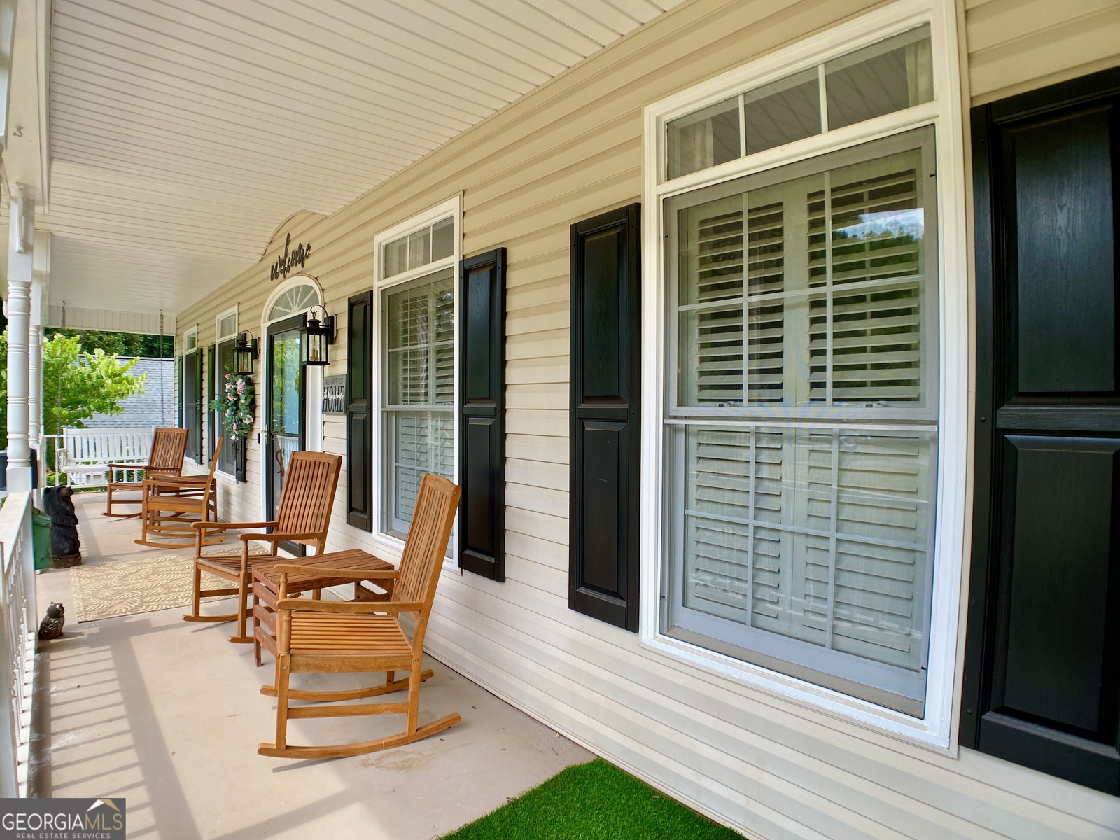

This immaculately maintained home is awaiting its new owners to call it home and features 4,126 Finished sq. ft PLUS an additional oversized sunroom, a covered porch on the terrace level, TWO attached workshops, a fire-pit, and steps down to the POND, Craftsmanship and Upgrades galore and so much more. This 4 bedroom 3 1/2 bath home has plenty of space for everyone and plenty of storage space throughout to go with it. On the main level you will find an oversized living area, large den or sitting room, upgraded kitchen, oversized laundry room with utility sink and ample storage, walk-in pantry, small office attached to kitchen, breakfast area, large formal dining room, mud room and an additional flex room as well as an oversized half bath for guests and an enclosed sunroom overlooking the beautiful backyard and pond. The upper lever features the primary bedroom with an oversized bath and walk in closet, a 2nd laundry/linen room, another full bath, and three bedrooms (one oversized with its own sitting area). In the finished basement you will find another large living space/room with kitchenette, and not one but two flex rooms that could be used for an office, library, gym, theatre, oversized craft room, etc. In addition, you will find two additional work shops (one in the basement level garage and the other was added by the current owners). Solid surface counters, hardwood floors, custom cabinetry, and crown molding are only a few of the upgrades you will find within this home. Schedule your appointment to view today!
Listing courtesy of Keller Williams Lanier Partner. Selling Office: .
 © 2026 Georgia MLS. All rights reserved. Information Deemed Reliable But Not Guaranteed.

/t.realgeeks.media/resize/300x/https://u.realgeeks.media/athensgahomesales%252Flogos%252FMark_Mahaffey_and_Associates_(4x).png)