




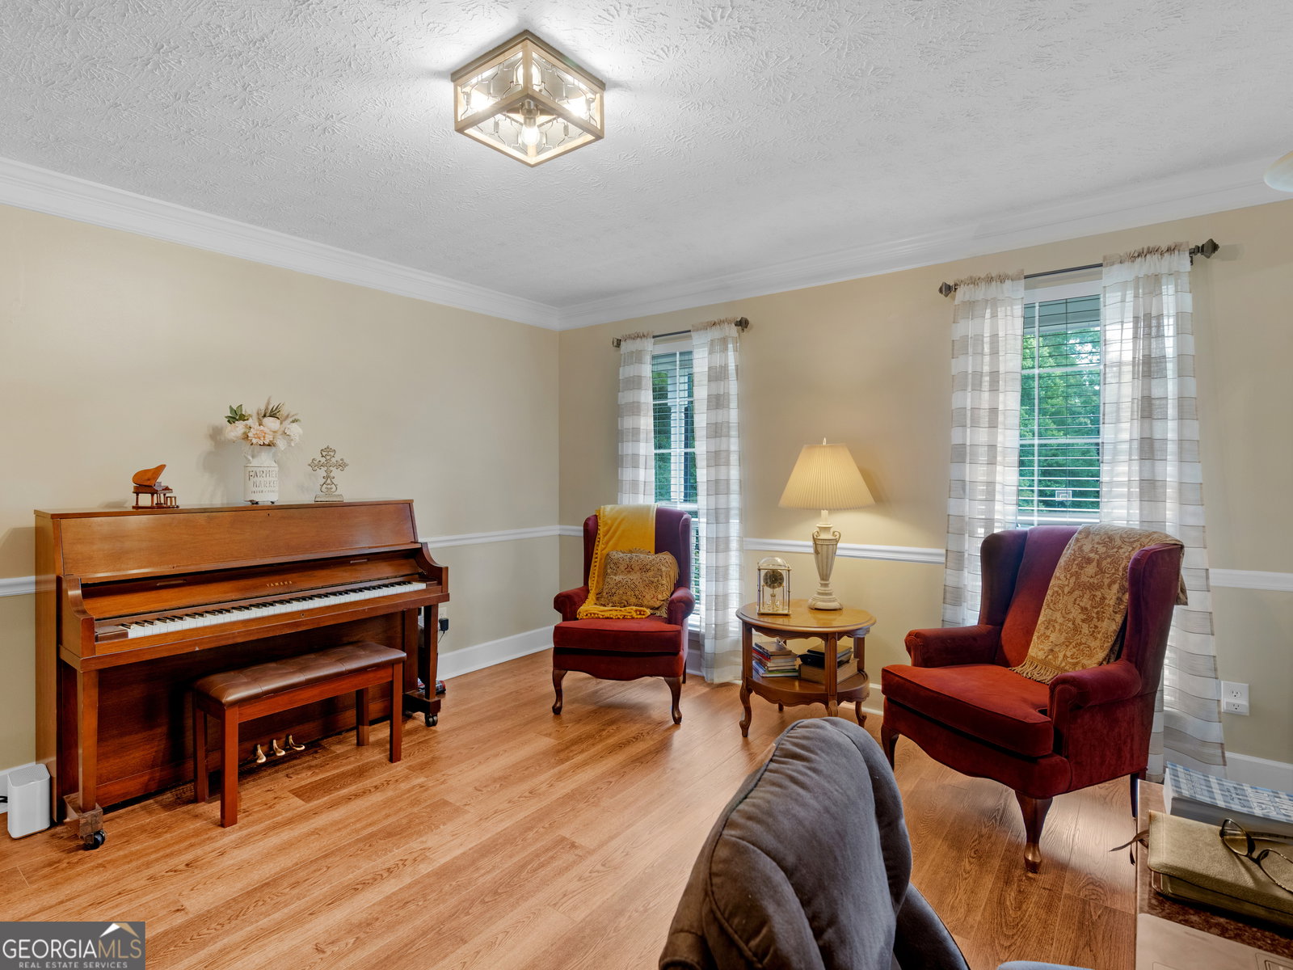


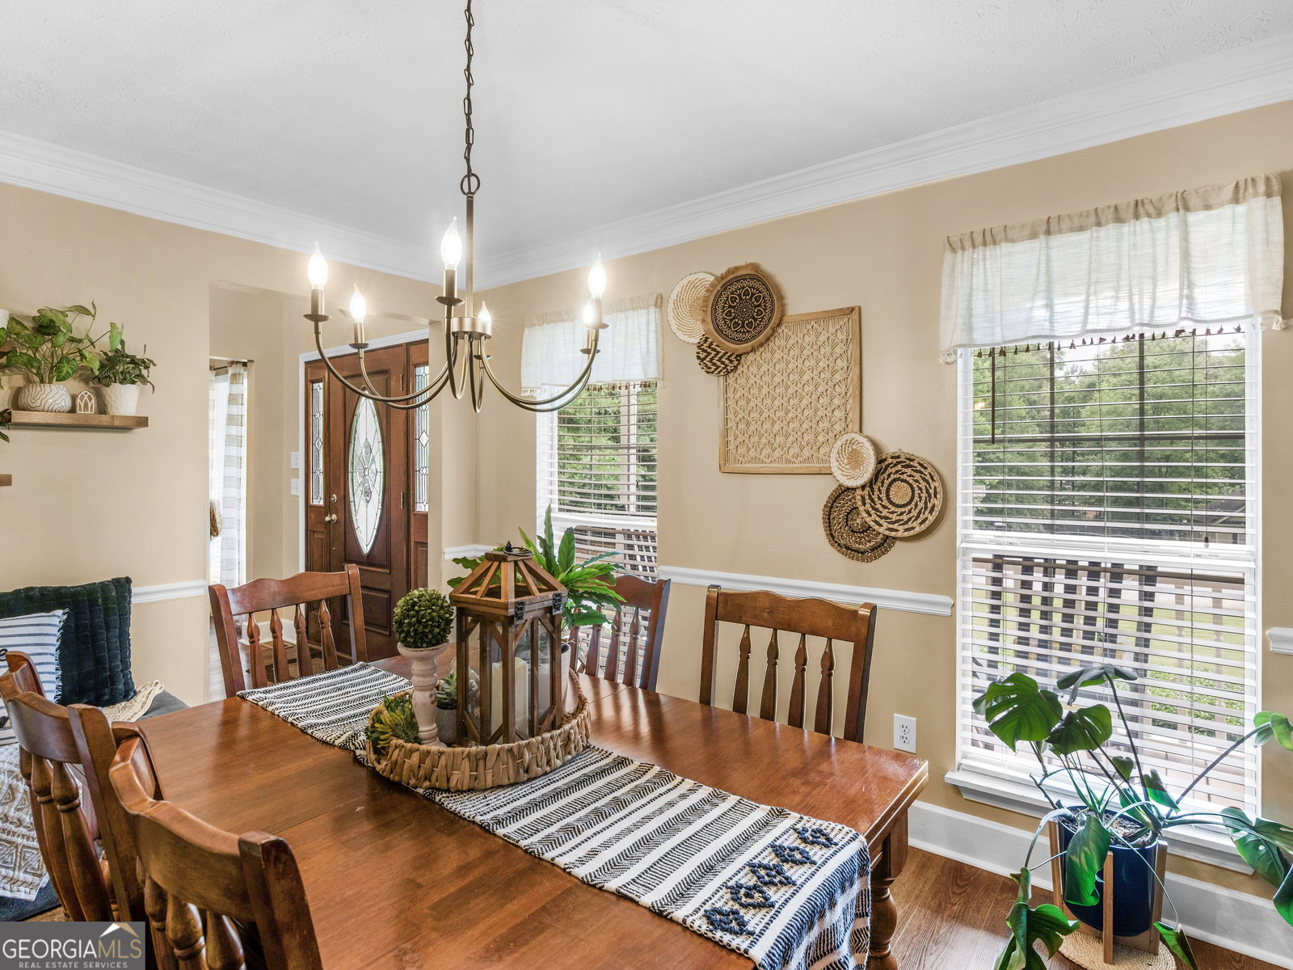


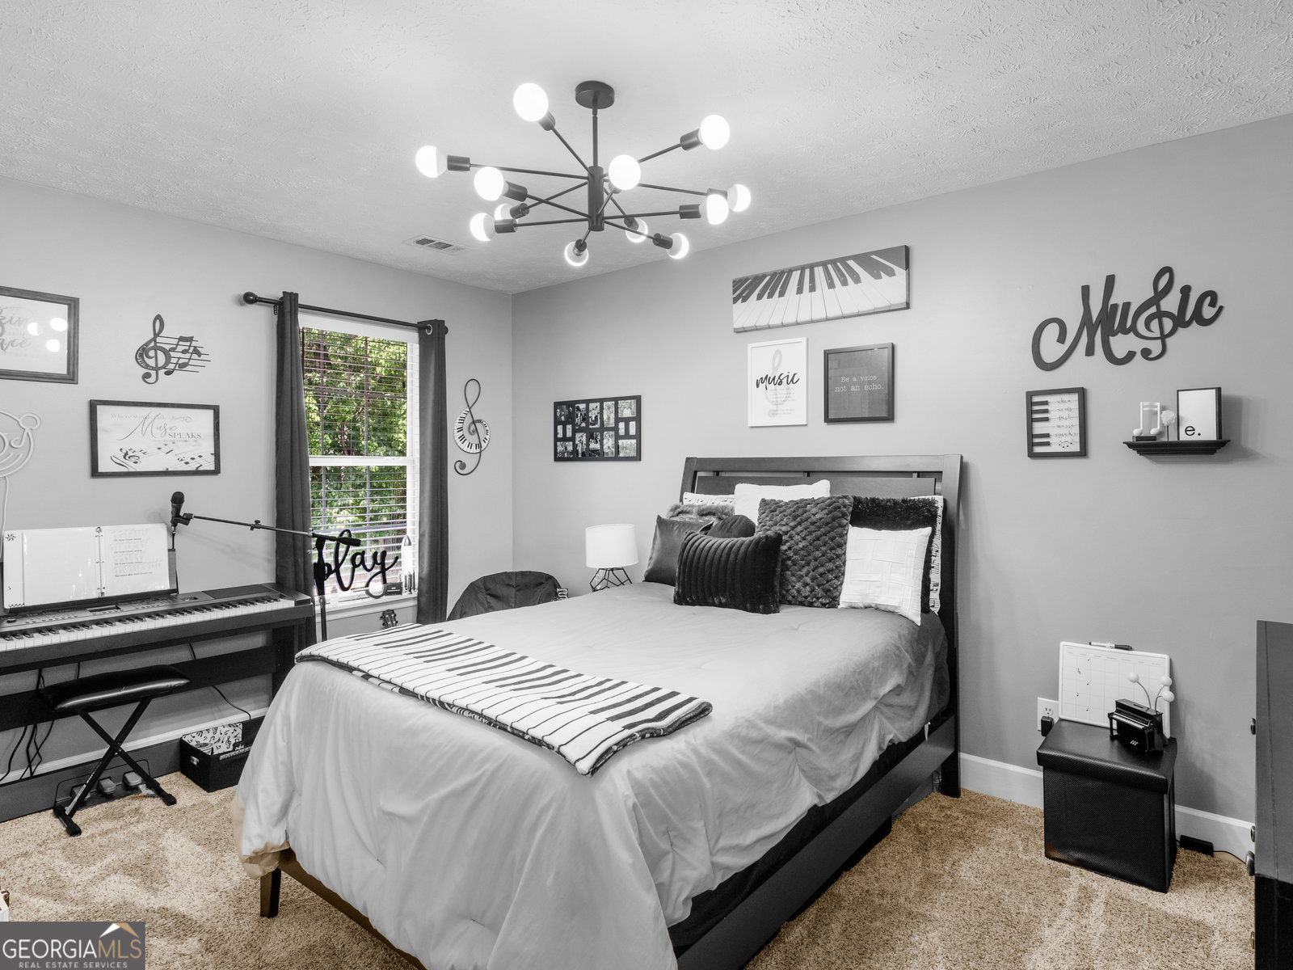


Welcome to this stunning brick home tucked away on a private cul-de-sac lot in an established neighborhood with custom built homes and excellent schools. Charming Cape Cod style home has covered front and back porches perfect for relaxing, along with a refreshing saltwater above-ground pool and a 10 x 16 outbuilding for all your storage needs. Step inside to find a welcoming foyer that leads to formal living and dining rooms, as well as a cozy family room for casual gatherings. The eat-in kitchen is a delight with plenty of cabinetry, stainless steel appliances, and a convenient serving area. Hardwood floors grace the main level (except for the primary bedroom), the spacious primary suite is located on the main level and features a vaulted ceiling, large walk-in closet as well as a spa-like bathroom with dual sinks, a whirlpool tub, and a separate shower for ultimate comfort. Guests will appreciate the powder room on the main floor as well. Upstairs, you'll find four more generously sized bedrooms and a full bath with dual sinks, perfect for a growing family or guests. Enjoy updated fixtures throughout, new flooring and fresh paint plus the peace of mind that comes with a 30-year roof that's less than 10 years old and an HVAC system that's approximately 5 years old. Beautifully landscaped with an irrigation system to keep everything green and lush. Don't miss the opportunity to make this wonderful home yours! Showings begin June 2, 2025
Listing courtesy of Keller Williams Realty Atl. Partners. Selling Office: .
 © 2026 Georgia MLS. All rights reserved. Information Deemed Reliable But Not Guaranteed.

/t.realgeeks.media/resize/300x/https://u.realgeeks.media/athensgahomesales%252Flogos%252FMark_Mahaffey_and_Associates_(4x).png)