


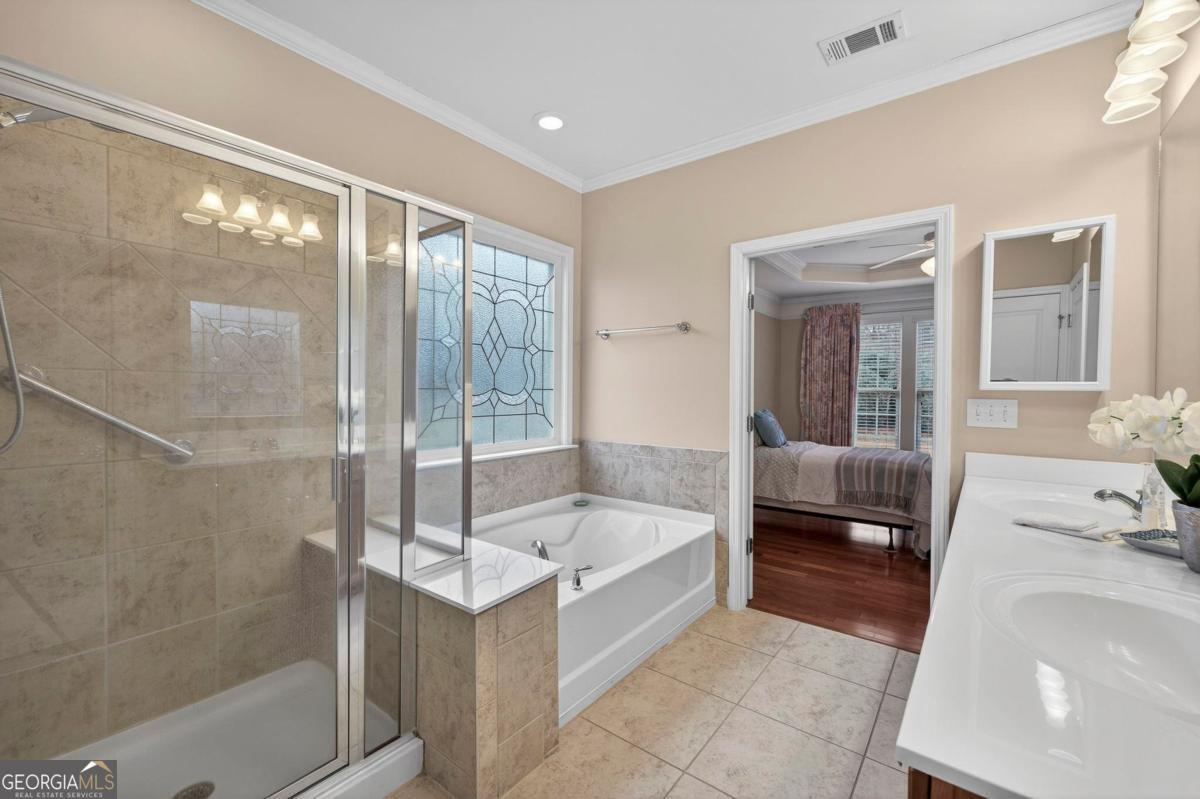


Welcome to 1000 Askew Station Bend in the sought-after Vista Collection of Del Webb at Lake Oconee. This beautifully maintained Copper Ridge model offers the perfect blend of comfort, style, and low-maintenance living in one of Georgia's premier active adult communities. Designed with an open-concept layout, the home features a spacious kitchen with granite countertops, abundant cabinetry, pantry, and all appliances included. The kitchen flows seamlessly into the main living area, creating an inviting space for everyday living and entertaining. The living room and private office are enhanced with custom-built wall units, adding both character and functional storage. A bright sunroom extends the living space, while the screened porch and pergola provide the perfect setting to relax outdoors and enjoy the professionally landscaped corner lot with mature plantings and lush greenery. Custom window treatments throughout the home add an elevated, finished touch. Situated on a large corner homesite, this property offers exceptional curb appeal and privacy, complemented by professional landscaping and established bushes and plantings. Residents of Del Webb enjoy an unmatched lifestyle with resort-style amenities including indoor and outdoor pools, a clubhouse, pavilion, docks with boat and kayak storage, pickleball, tennis, bocce, dog park, walking trails, playground, lawn service, and a full calendar of social activities. Come experience what the Del Webb active adult lifestyle is all about - comfort, community, and convenience all in one exceptional home.
Listing courtesy of Drake Realty Lake Area. Selling Office: .
 © 2026 Georgia MLS. All rights reserved. Information Deemed Reliable But Not Guaranteed.

/t.realgeeks.media/resize/300x/https://u.realgeeks.media/athensgahomesales%252Flogos%252FMark_Mahaffey_and_Associates_(4x).png)