


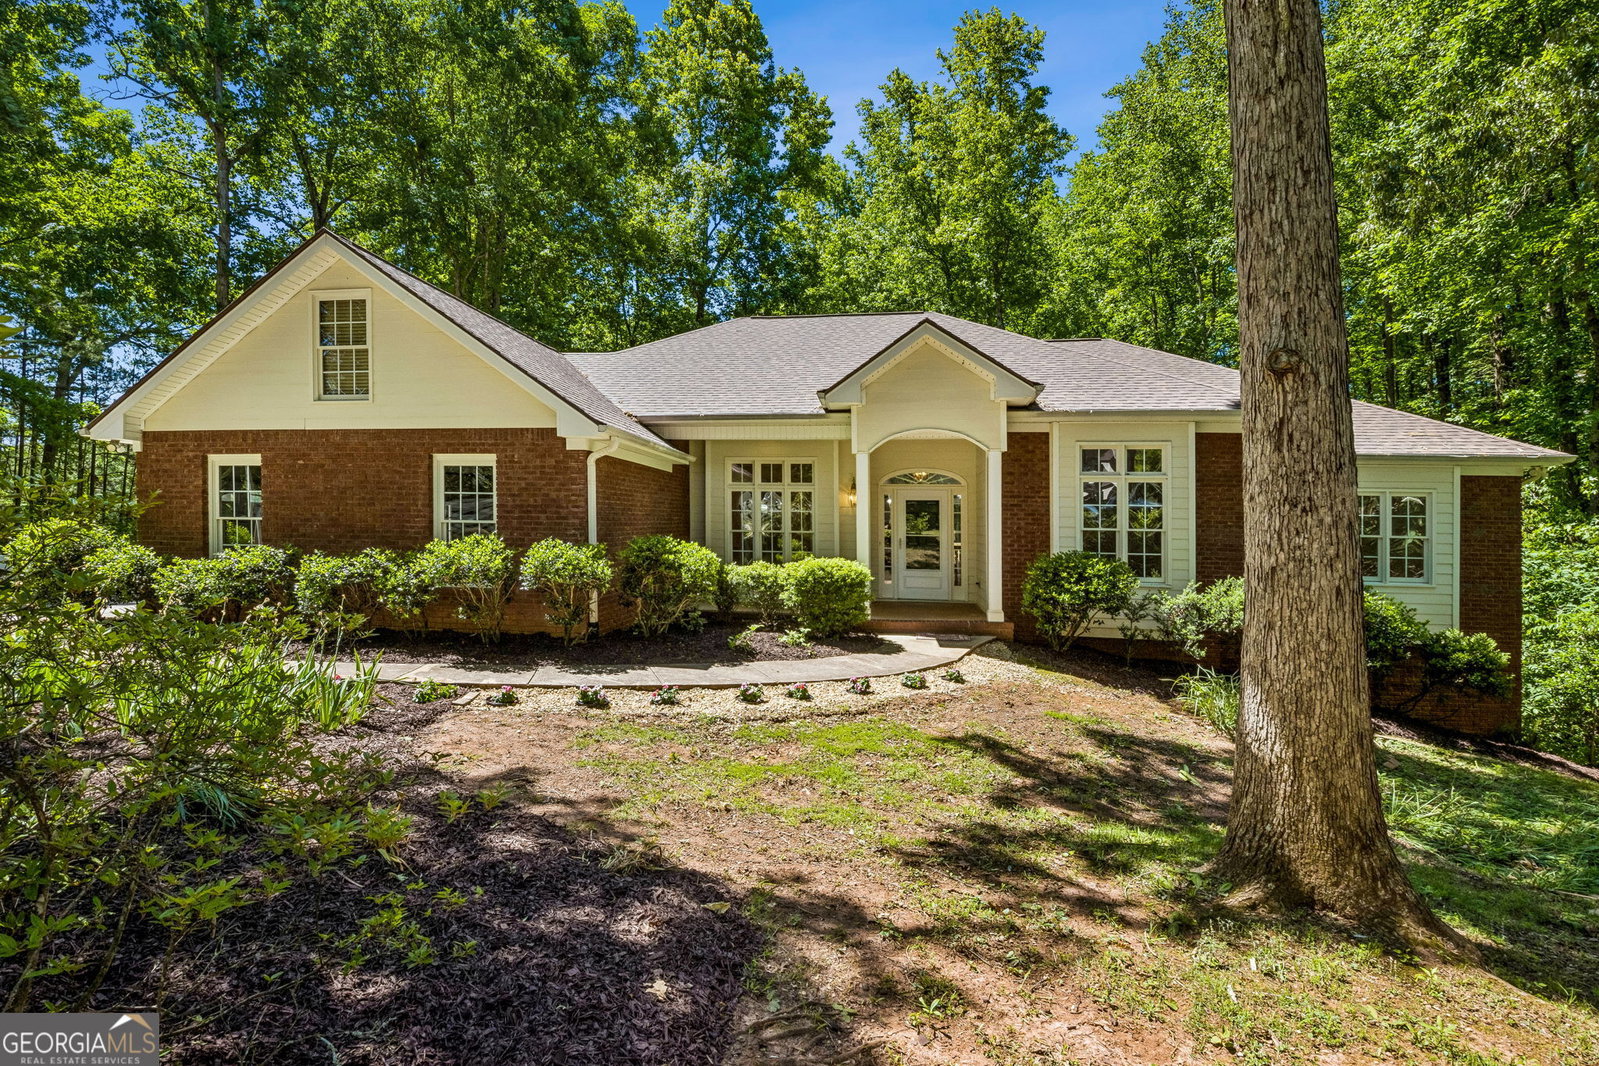


*MULTIPLE OFFERS RECEIVED- HIGHEST AND BEST DUE WEDNESDAY 05/27/2026 AT 4PM* Welcome home to this rare find in sought-after Braselton - a private wooded cul-de-sac retreat with stunning mature landscaping and a peaceful bubbling creek. Relax on the inviting rocking chair front porch before stepping inside to a hardwood foyer that opens to the spacious family room featuring a factory-built brick fireplace. The Chef's kitchen is designed for gathering and entertaining with granite countertops, island, stainless steel appliances, built-in desk, and open views to the family room. Retreat to the oversized Owner's Suite showcasing a trey ceiling and double door entry to the spa-like ensuite complete with separate tub and shower, double vanities, and large walk-in closet. Main level also features an ideal secondary bedroom with full bath featuring tub/shower combo, large dining room, oversized laundry room with farm sink and dedicated office. The finished terrace level offers incredible additional living space with a second family room highlighted by a stacked stone fireplace with gas logs and kitchenette. Two generously sized bedrooms share a full bath with double vanities and shower. Massive unfinished storage space with double exterior door access provides endless possibilities. Enjoy peaceful outdoor living from the screened porch, rear deck, or terrace-level patio while listening to the creek and watching deer wander through the private backyard sanctuary. This beautiful property combines space, privacy, and nature in an exceptional Braselton setting.
Listing courtesy of BHHS Georgia Properties. Selling Office: .
 © 2026 Georgia MLS. All rights reserved. Information Deemed Reliable But Not Guaranteed.

/t.realgeeks.media/resize/300x/https://u.realgeeks.media/athensgahomesales%252Flogos%252FMark_Mahaffey_and_Associates_(4x).png)