

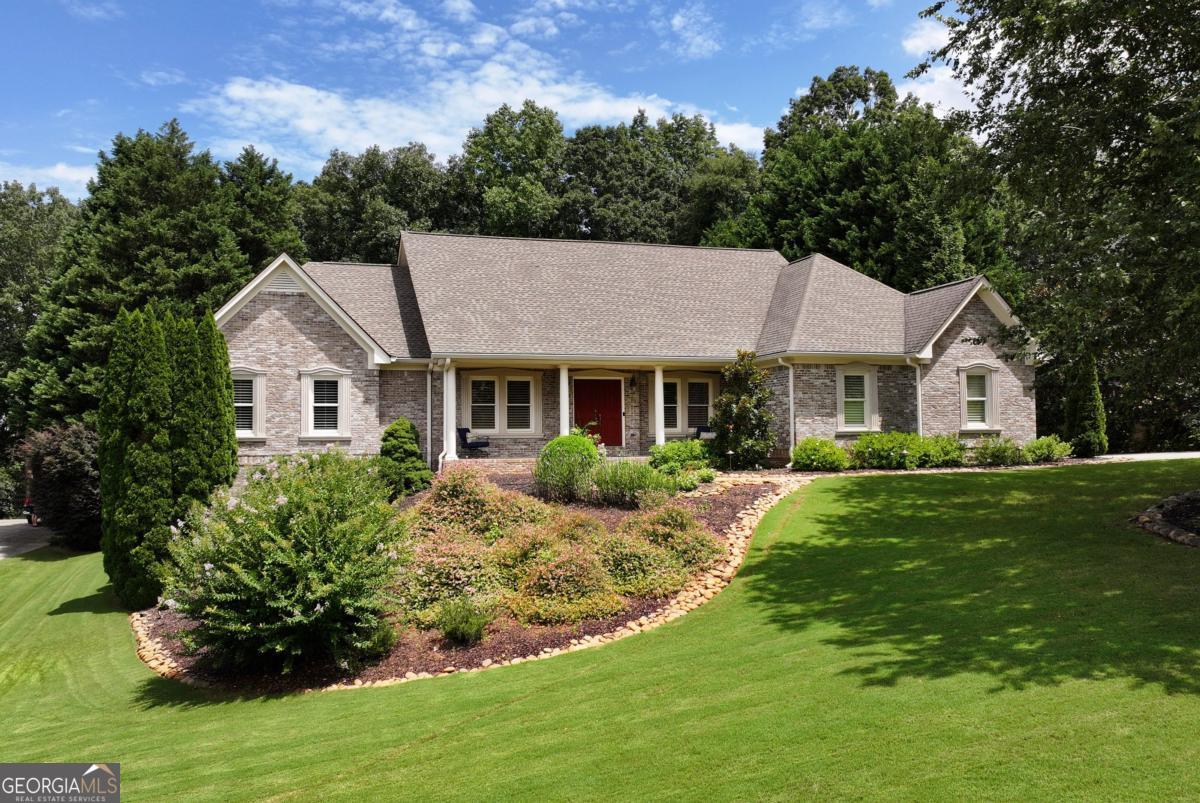


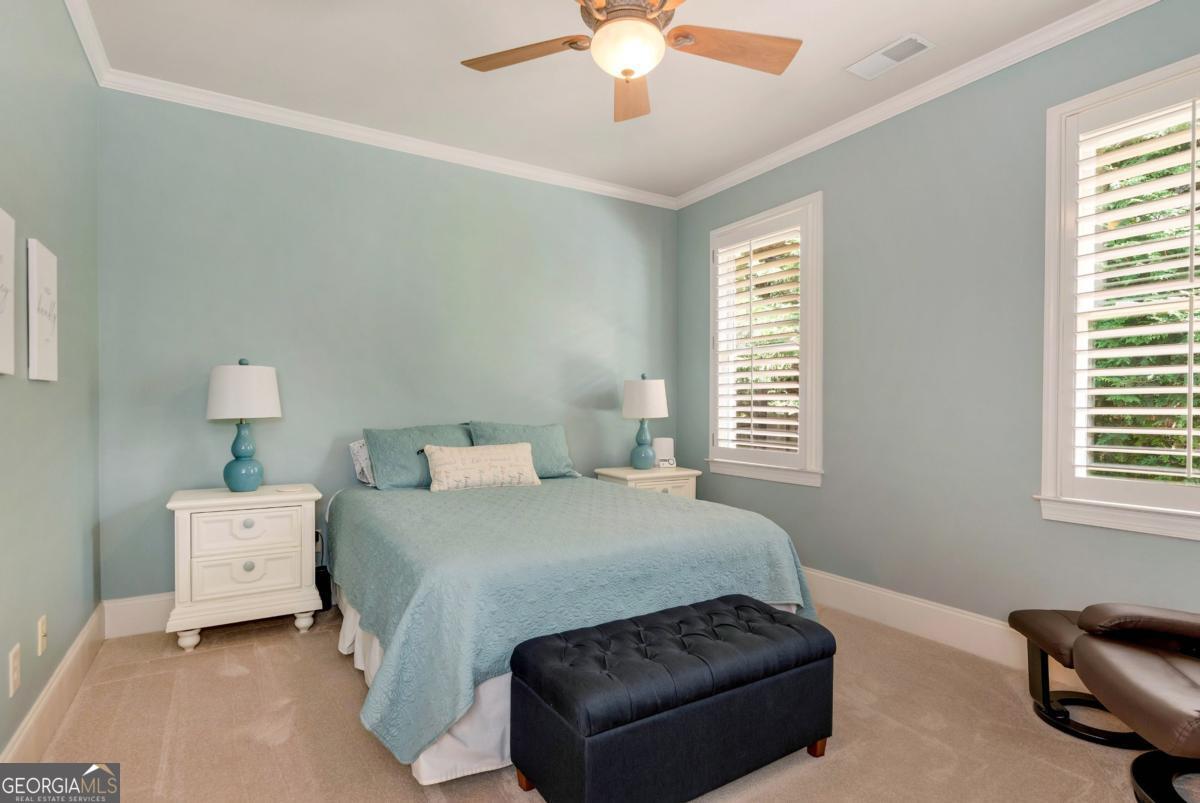


Welcome to your private retreat! Nestled on a beautifully landscaped 1+ acre lot in a highly sought-after school district, this exceptional home offers the perfect blend of luxury, comfort, and functionality - both inside and out. Step into an open, light-filled main level featuring soaring ceilings and expansive windows that bring the outdoors in. The heart of the home boasts a gourmet kitchen that flows seamlessly into the living and dining areas, ideal for entertaining or relaxed family living. Enjoy the ease of main-level living with a luxurious master suite, complete with a spa-inspired ensuite bathroom, plus a secondary bedroom with an en-suite full bath, and an additional guest bathroom-perfect for multigenerational living or visitors. An office space and laundry with cabinetry and basin complete the main level. Step outside to your private backyard oasis featuring a saltwater gunite swimming pool with a mini waterfall, surrounded by lush greenery for ultimate relaxation. The screened-in deck offers year-round enjoyment and overlooks the serene, tree-lined yard. The partially finished basement is an entertainer's dream, offering a wet bar, spacious family lounge, two additional bedrooms, one full bathroom, a guest half-bath, a wetbar and a versatile kids' playroom and bonus room that can adapt to your lifestyle needs. Don't miss this rare opportunity to own a home that truly has it all - space, privacy, and resort-style amenities - this well maintained property is a gem!
Listing courtesy of Keller Williams Realty Atl. Partners. Selling Office: .
 © 2026 Georgia MLS. All rights reserved. Information Deemed Reliable But Not Guaranteed.

/t.realgeeks.media/resize/300x/https://u.realgeeks.media/athensgahomesales%252Flogos%252FMark_Mahaffey_and_Associates_(4x).png)