


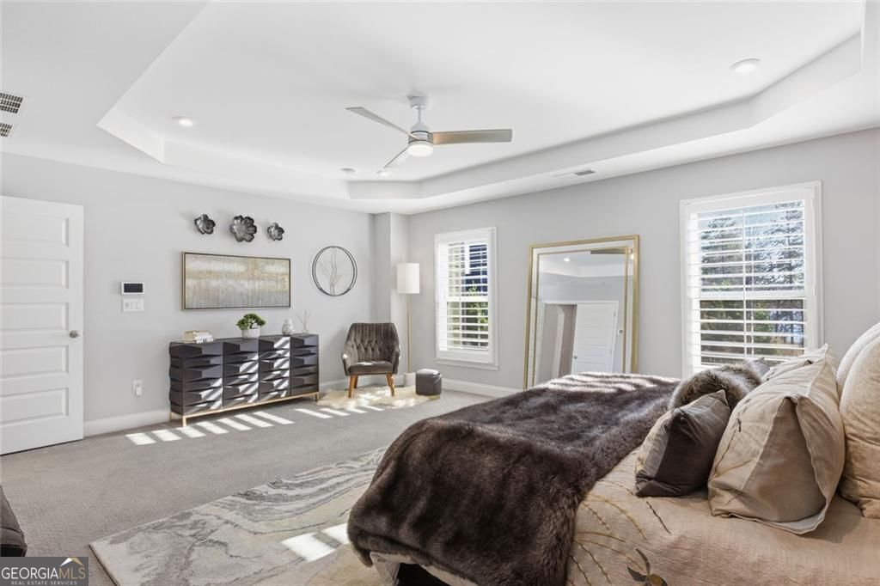


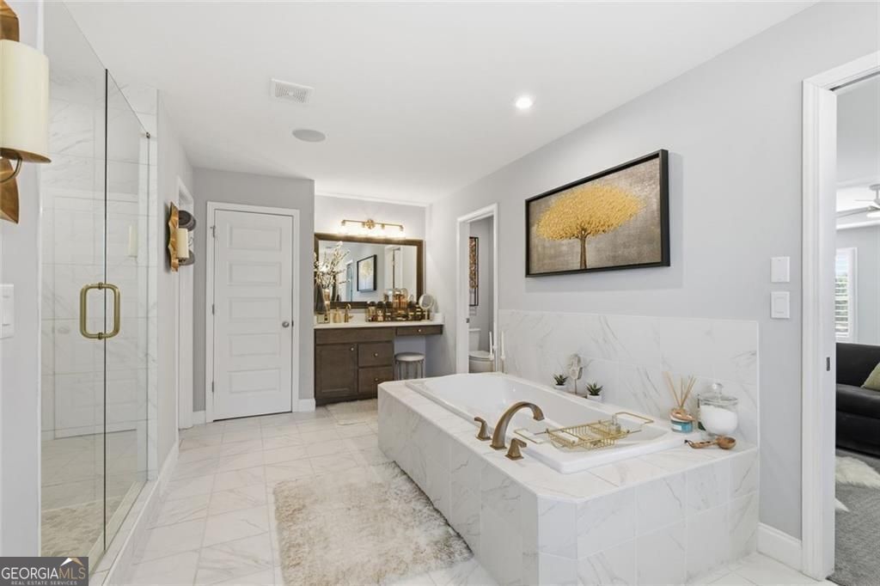
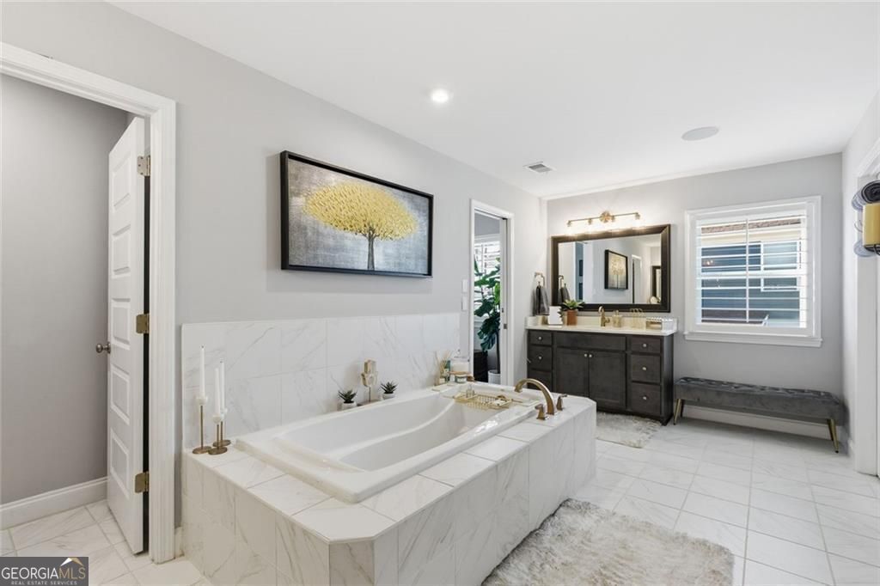


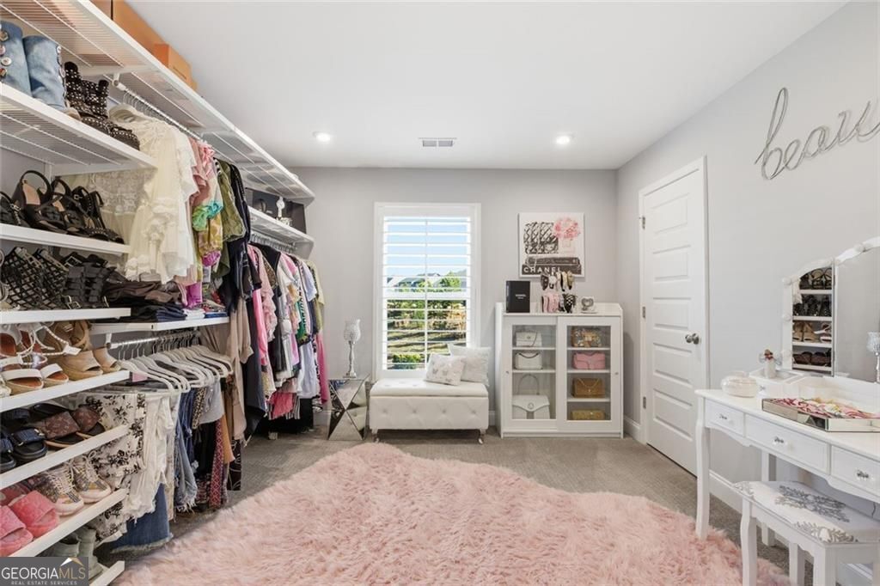


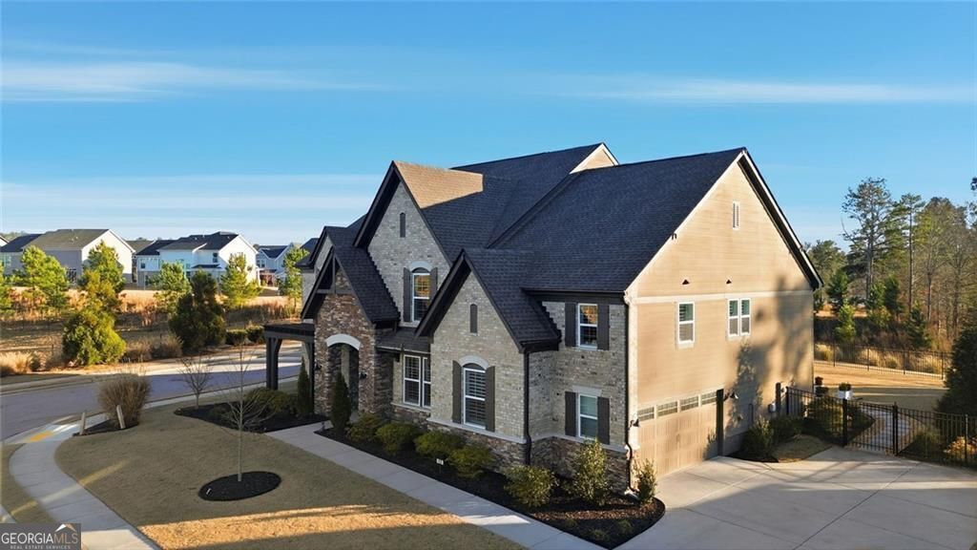


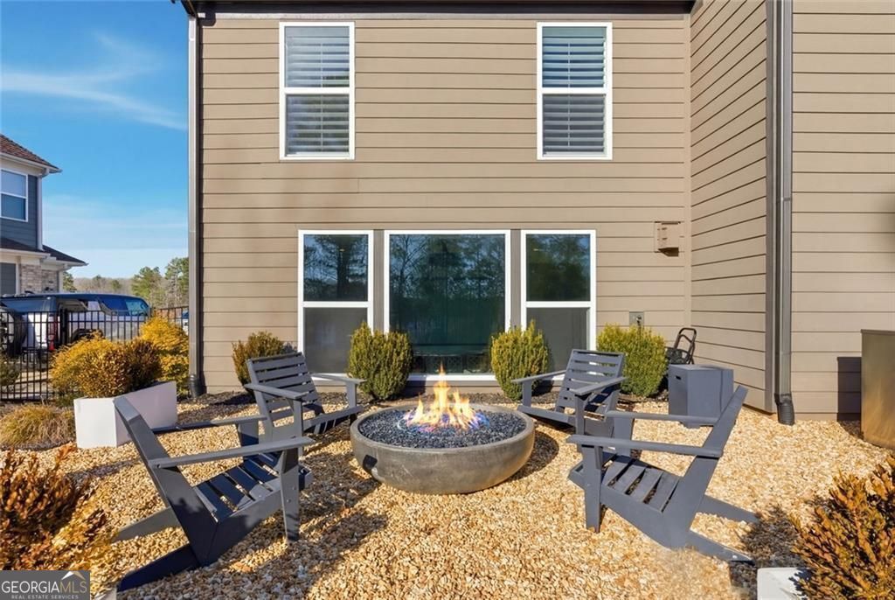


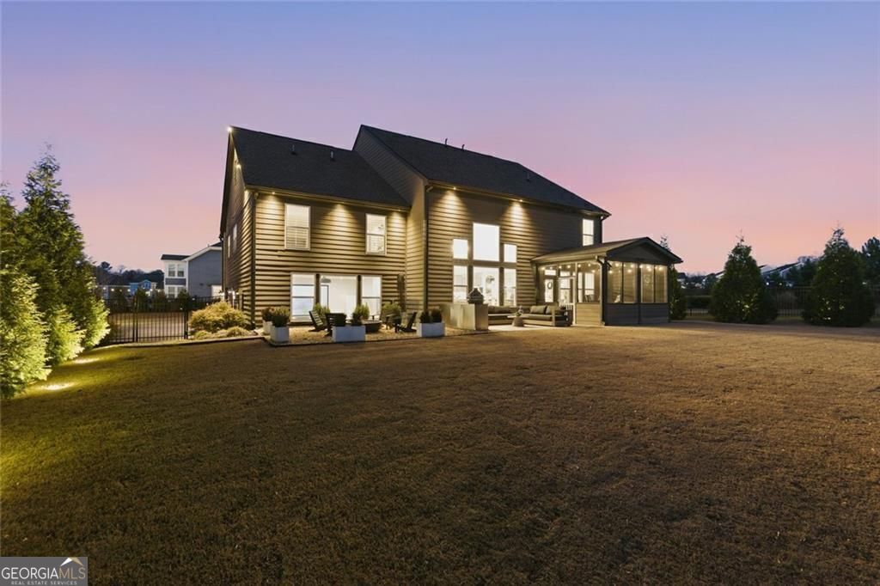


Morning light dances across the water as you arrive at this luxury waterfront home in the highly sought-after Twin Lakes community, perfectly positioned on a premier corner lot with breathtaking lake views. From the moment you step inside, it's clear this home was designed for those who appreciate elevated living, thoughtful upgrades, and effortless comfort. The open-concept layout flows seamlessly, creating a space that feels both grand and welcoming. Designer finishes, plantation shutters throughout, and carefully curated details set the tone for refined living. At the heart of the home, the gourmet kitchen commands attention-featuring quartz countertops, a statement island with breakfast bar seating, custom cabinetry, an oversized walk-in pantry, and top-of-the-line appliances including a Wolf gas cooktop. Whether you're hosting a dinner party or enjoying a quiet morning coffee, this kitchen was made for both everyday living and unforgettable gatherings. The two-story great room is nothing short of stunning, highlighted by exposed ceiling beams and a cozy fireplace that create a dramatic yet inviting focal point. Electric shades add modern convenience, while natural light frames the serene water views beyond. A private home theater and state-of-the-art surround sound system throughout the home elevate entertainment to a cinematic experience. Designed for modern living, this smart home is fully integrated with Alexa voice control, allowing effortless command of lighting, sound, and home features with simple voice prompts. Upstairs, the oversized primary suite offers a peaceful retreat with a private sitting area overlooking the water. The spa-inspired en suite features dual vanities, a soaking tub, a separate walk-in shower, and custom lighted California closets, blending luxury with everyday function. Four additional generously sized bedrooms provide flexibility and comfort for family and guests alike. Step outside and discover where this home truly shines. The professionally landscaped, fenced, and level backyard offers direct lake access, creating a oasis designed for both relaxation and entertaining. Enjoy evenings on the screened-in porch, host gatherings on the patio with a full outdoor kitchen, or unwind by the firepit while watching the sunset reflect over the water, this is waterfront living at its finest. Additional highlights include an immaculate garage with upgraded flooring and a car charging stations, and for added convenience, all kitchen appliances, washer and dryer, and patio furniture remain, making this home truly move-in ready. Ideally located just minutes from I-85, 35 to 40 NE of Atlanta. Charming town that provides a break from the hustle of the city while remaining within commuting distance to urban amenities & Atlanta. Within walking distance or a quick golf cart ride to shopping, dining, and community amenities, this Twin Lakes waterfront home offers the perfect blend of luxury, location, and lifestyle. This is more than a home-it's a place to slow down, entertain often, and live beautifully by the water. Don't miss this rare opportunity to own one of Twin Lakes' premier waterfront properties.
Listing courtesy of BHHS Georgia Properties. Selling Office: .
 © 2026 Georgia MLS. All rights reserved. Information Deemed Reliable But Not Guaranteed.

/t.realgeeks.media/resize/300x/https://u.realgeeks.media/athensgahomesales%252Flogos%252FMark_Mahaffey_and_Associates_(4x).png)