


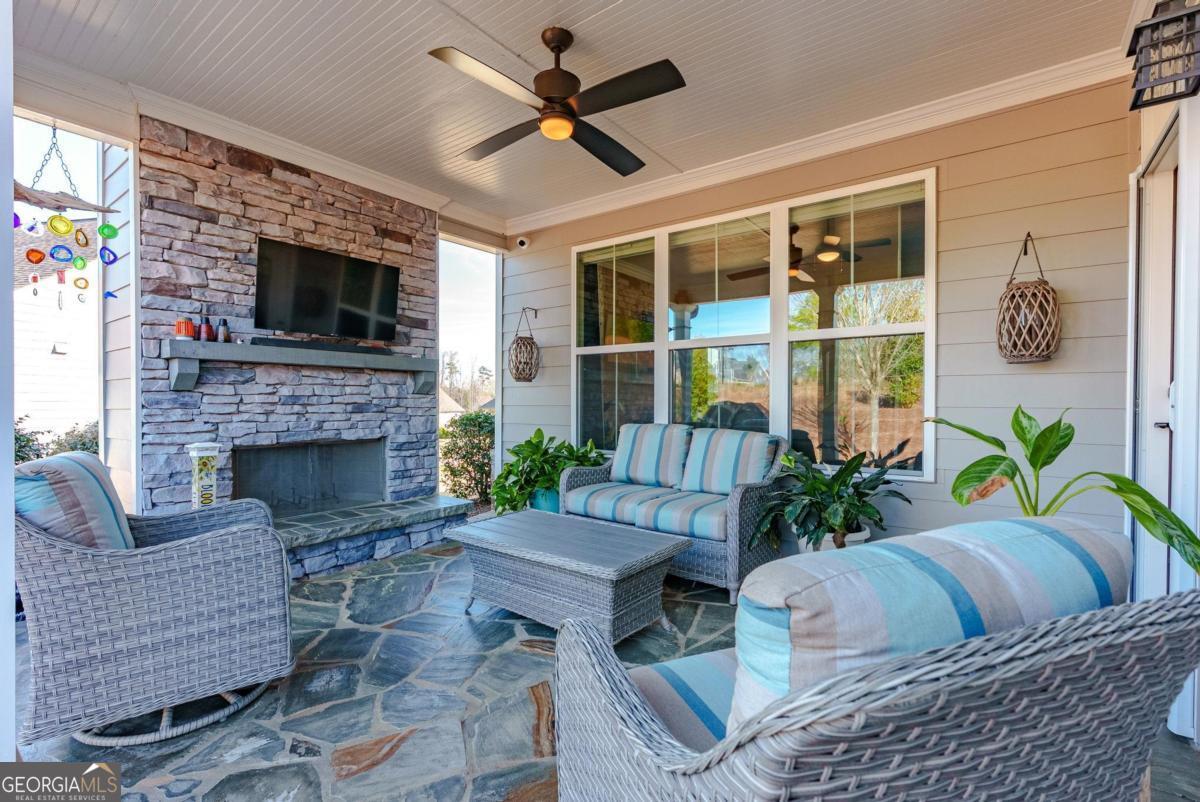


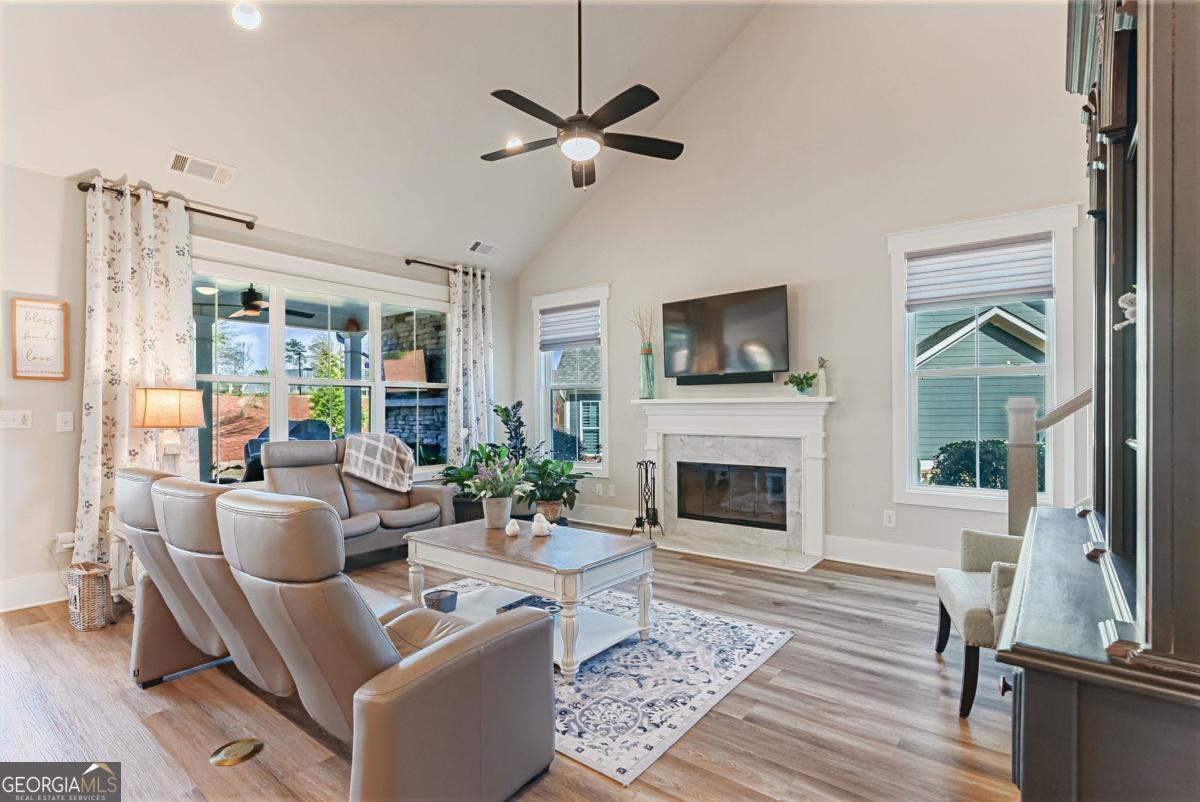


Former model home now available in Harbor Club on Lake Oconee! Known as the Amelia Plan, this thoughtfully designed ranch offers the ideal blend of comfort, functionality, and style-perfect for lake and golf community living. The main level features three spacious bedrooms, including a private primary suite, thoughtfully positioned within a split-bedroom layout. Upstairs, a large flex space or fourth bedroom with a full bath, generous closet space, and attic access provides endless possibilities for guests, hobbies, or a home office. Designed for entertaining, the open-concept layout showcases an expansive kitchen with a large island, an oversized dining area, and a welcoming great room that flows seamlessly to a covered porch complete with an outdoor fireplace-ideal for year-round enjoyment. For added convenience the laundry is connected to an oversized primary walk in closet and the adjacent luxury bath includes an enormous stepless entry shower. Enjoy the third car garage for your golf cart, extra car, or for tinkering. Situated on a beautifully landscaped corner lot, this home also offers access to a charming neighborhood pavilion featuring a TV, picnic area, and firepit with Adirondack seating-perfect for tailgates, potlucks, and gatherings with neighbors. With landscape maintenance included in fees, you can enjoy the unmatched lifestyle of Harbor Club, with amenities including lake access, championship golf, a clubhouse with restaurant, fitness center, pool, tennis, pickleball, and a vibrant calendar of member events. With a strong sense of community and many full-time residents, this is truly a staycation lifestyle. Priced to sell-don't miss this exceptional opportunity.
Listing courtesy of Harbor Club Properties. Selling Office: .
 © 2026 Georgia MLS. All rights reserved. Information Deemed Reliable But Not Guaranteed.

/t.realgeeks.media/resize/300x/https://u.realgeeks.media/athensgahomesales%252Flogos%252FMark_Mahaffey_and_Associates_(4x).png)