


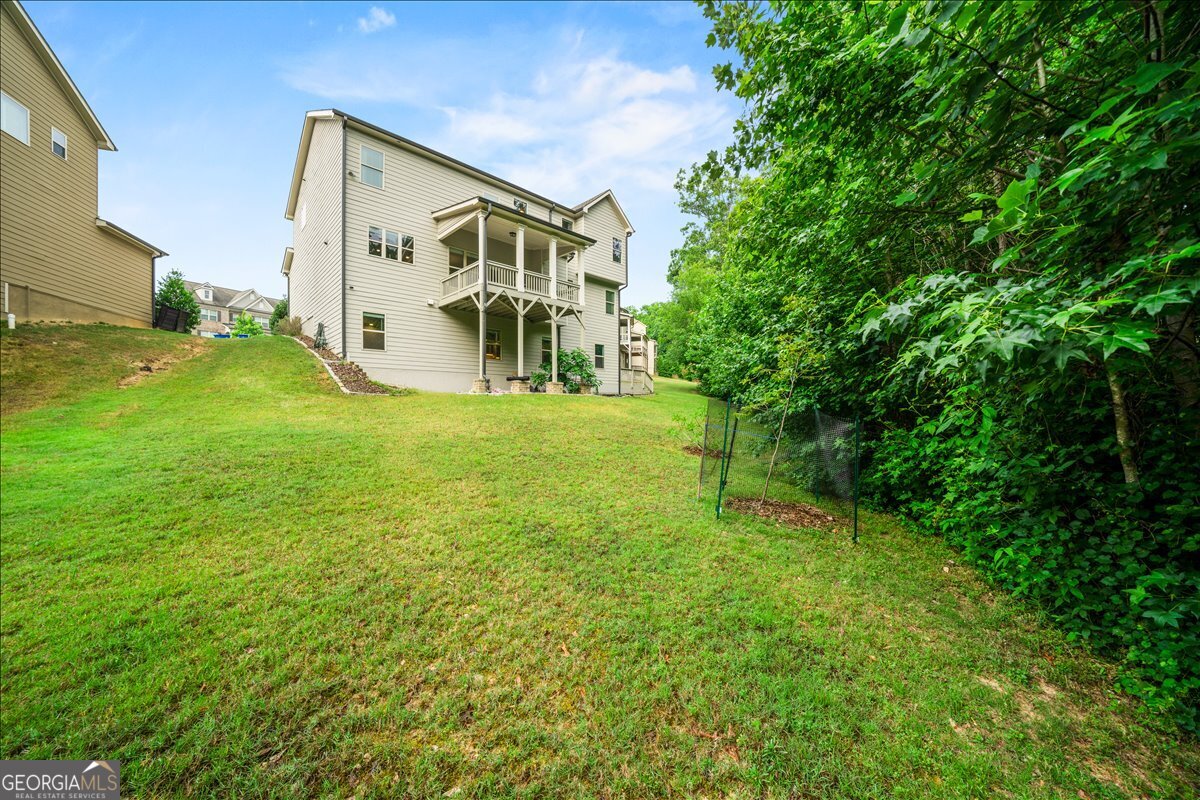


Welcome to this exceptional 5-bedroom, 4.5-bath residence tucked away on a quiet cul-de-sac in the highly sought-after Hills at Hamilton Mill, where timeless design meets thoughtfully curated modern upgrades. From the moment you arrive, the home's impressive curb appeal, updated landscaping with natural stone edging, and inviting front elevation set the tone for the luxury found throughout. Designed for both everyday living and entertaining, the open-concept floor plan is filled with natural light and showcases site-finished oak hardwood flooring throughout the main level and second-floor common areas. The spacious family room is anchored by a dramatic 9-foot stacked stone fireplace, creating a warm and elegant focal point. The gourmet kitchen is beautifully appointed with upgraded granite countertops, designer tile, stainless steel appliances, induction cooktop, oversized island, walk-in pantry, and reverse osmosis water filtration system. Elegant lighting upgrades, dimmers, and fan timers throughout the home add both style and convenience. Upstairs, the luxurious primary suite offers a spa-inspired bath with upgraded finishes, frameless shower door, soaking tub, dual vanities, and a spacious walk-in closet. Generously sized secondary bedrooms provide comfort and flexibility for family and guests. The fully finished daylight basement expands the home's living and entertaining space with a stunning wet bar featuring expansive quartz countertops and full quartz backsplash - perfect for hosting gatherings, movie nights, or game days. Outdoor living is equally impressive with a freshly stained covered deck overlooking serene wooded views, offering the perfect place to relax or entertain year-round. Additional upgrades include a Tesla EV charger, hardwired security camera system, CAT 6 ethernet cabling, upgraded HVAC system with HEPA Energy Recovery Ventilator (ERV) and 4-inch air filters, WiFi-enabled water heater controller, and a new garage door installed in 2026. Located in the award-winning Mill Creek school district and just 1.5 miles from Little Mulberry Park - featuring nearly 900 acres and over 15 miles of scenic trails - this meticulously maintained and extensively upgraded home offers luxury, comfort, and modern convenience in one of the area's premier communities.
Listing courtesy of 1% Lists Greater Atlanta. Selling Office: .
 © 2026 Georgia MLS. All rights reserved. Information Deemed Reliable But Not Guaranteed.

/t.realgeeks.media/resize/300x/https://u.realgeeks.media/athensgahomesales%252Flogos%252FMark_Mahaffey_and_Associates_(4x).png)