


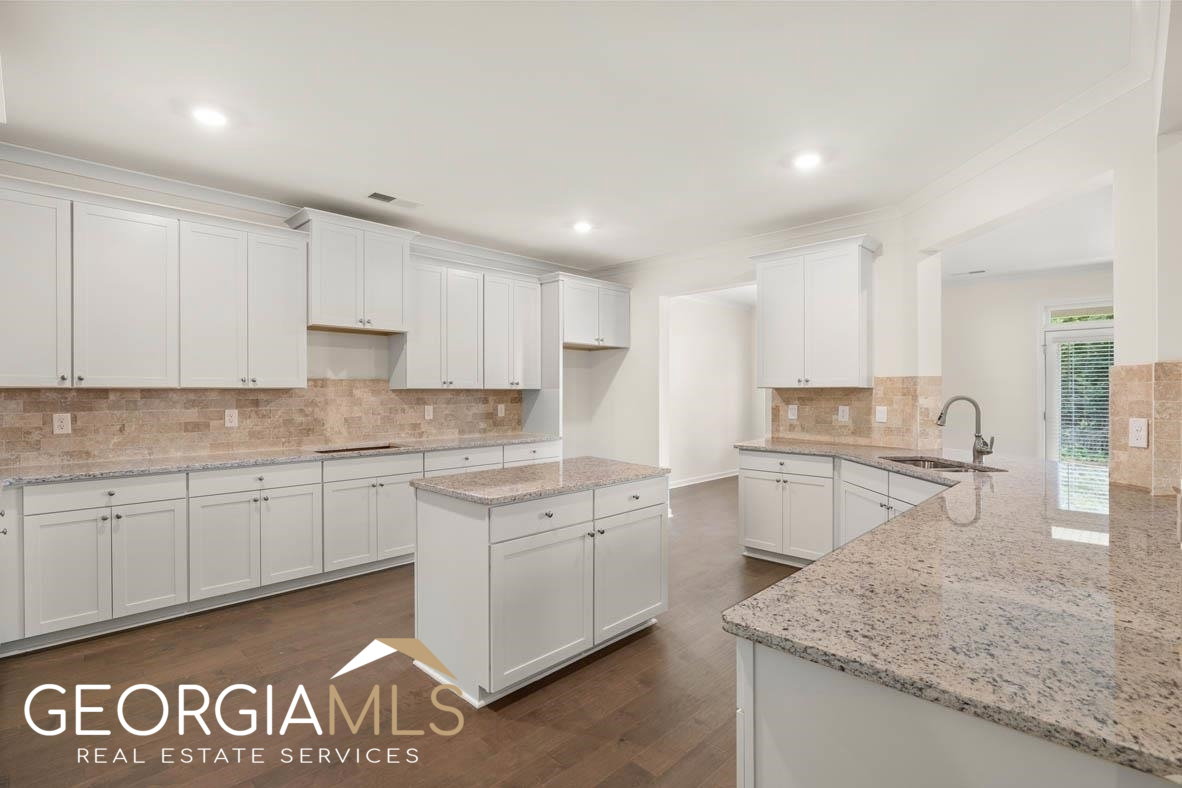


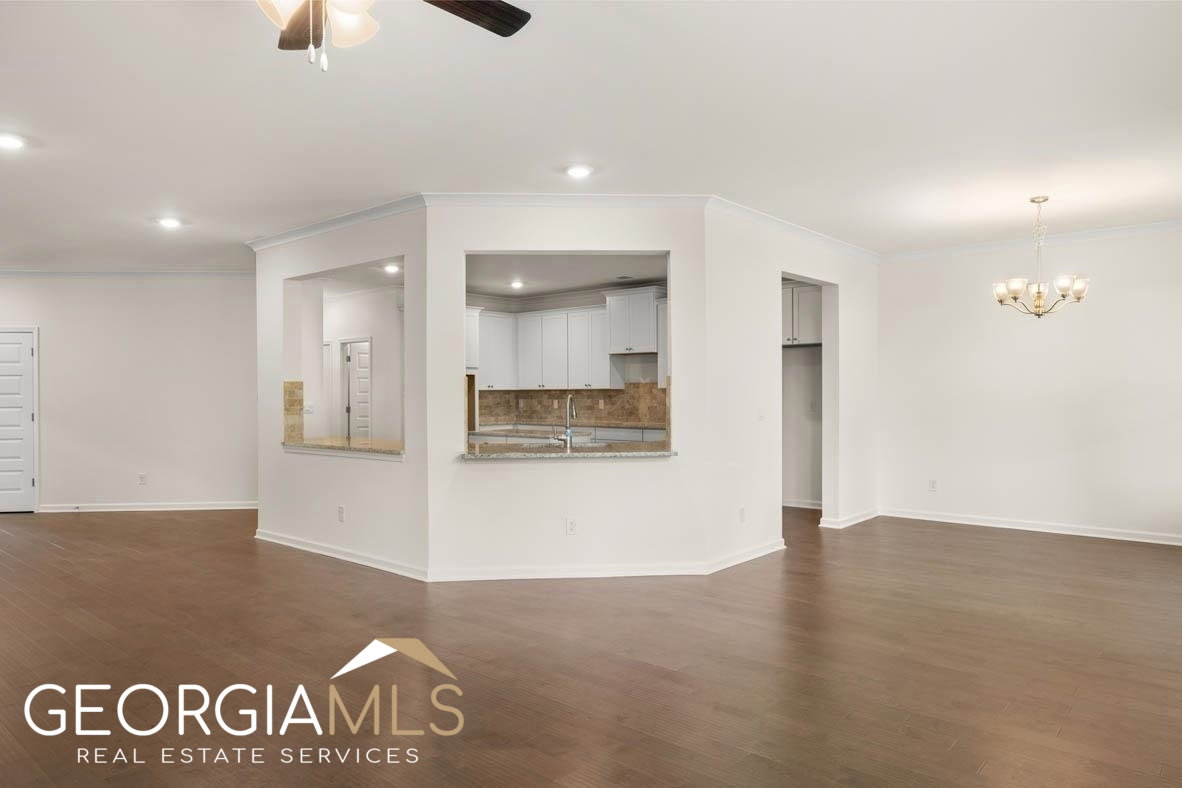

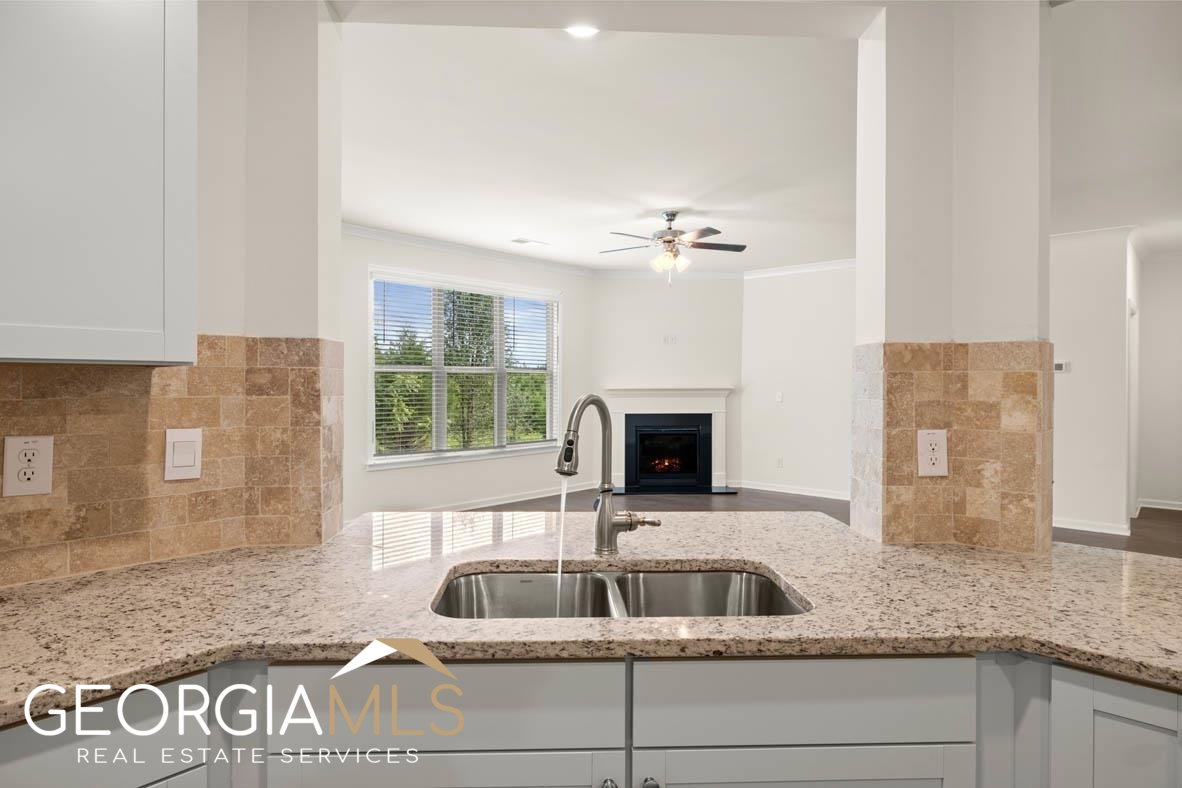


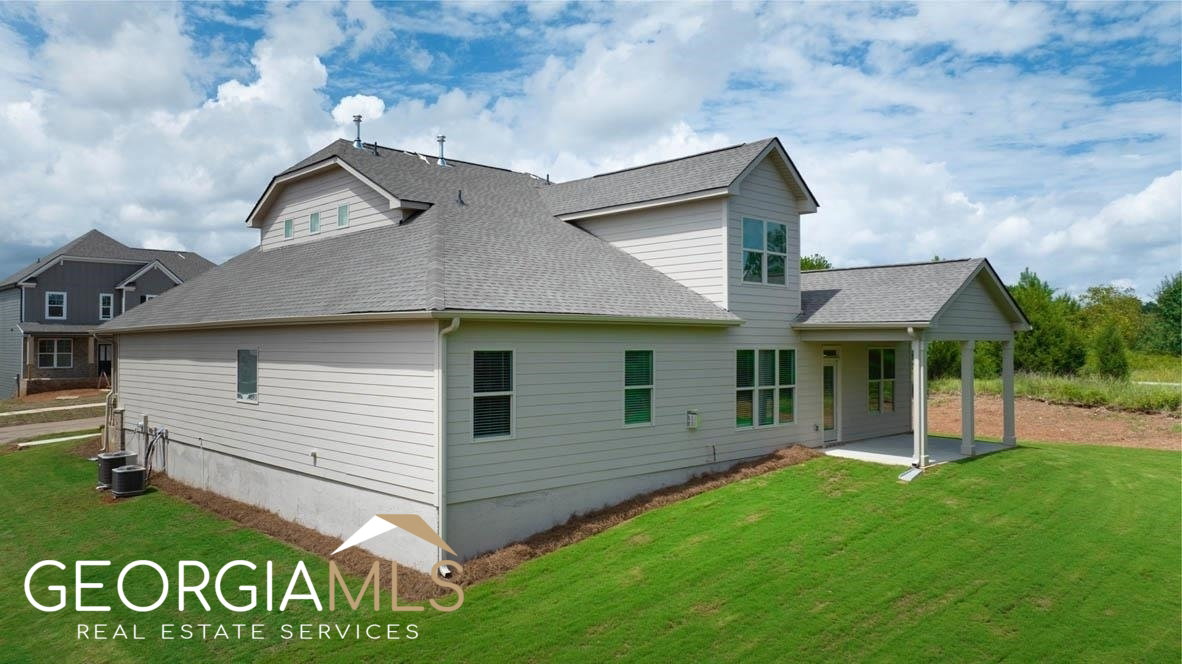


**MASSIVE RANCH***The Junea ~ONE LEVEL LIVING, ~MASSIVE FRONT PORCH AND A COVERED PATIO PERFECT FOR OUTDOOR RELAXING WITH A MORNING COFFEE OR AFTERNOON TEA ~GATED COMMUNITY 2 MILES FROM I-20~HARD WOOD ON MAIN, FULL OF UPGRADES!! This HOME IS ELIGIBLE FOR $10,000 SELLER PAID CLOSING COST AND LOW SPECIAL INTEREST RATE WITH PREFERRED LENDER. Interior has a dramatic long foyer that opens to the separate dining room and gourmet kitchen. This elegant kitchen with a wraparound peninsula and center island is a true conversation piece as well as a gather spot. The kitchen offers cabinets galore and includes a stainless built-in wall oven, gas cooktop, microwave and dishwasher. The family room is complete with a fireplace and view of the breakfast area. The split bedroom plan is ideal with two secondary bedrooms towards the front of the home and the owner's suite provides privacy in the rear of the home. In addition to the spaciousness on the main floor, the upstairs has a bonus room that can be used as a media room, recreational space, craft room, office or kid playroom. The fourth bedroom is located upstairs off of the bonus room and is great as an in-law suite, teen suite or guest quarter. The covered patio is perfect for morning coffee, late brunch, yoga or just entertaining. Enjoy serenity and fall in love with your new home which is built with a pest system to prevent pest from entering your home and serviced by company from the outside of your residence. Smart Home System, DEAKO light switches, and 2-10 Home Warranty. The community features a clubhouse, tennis courts, gym, playground, picnic area, golf cart trails, lakes, and a pool. Photos used for illustrative purposes and do not depict actual look of home.
Listing courtesy of D.R. Horton Realty of Georgia, Inc.. Selling Office: .
 © 2026 Georgia MLS. All rights reserved. Information Deemed Reliable But Not Guaranteed.

/t.realgeeks.media/resize/300x/https://u.realgeeks.media/athensgahomesales%252Flogos%252FMark_Mahaffey_and_Associates_(4x).png)