


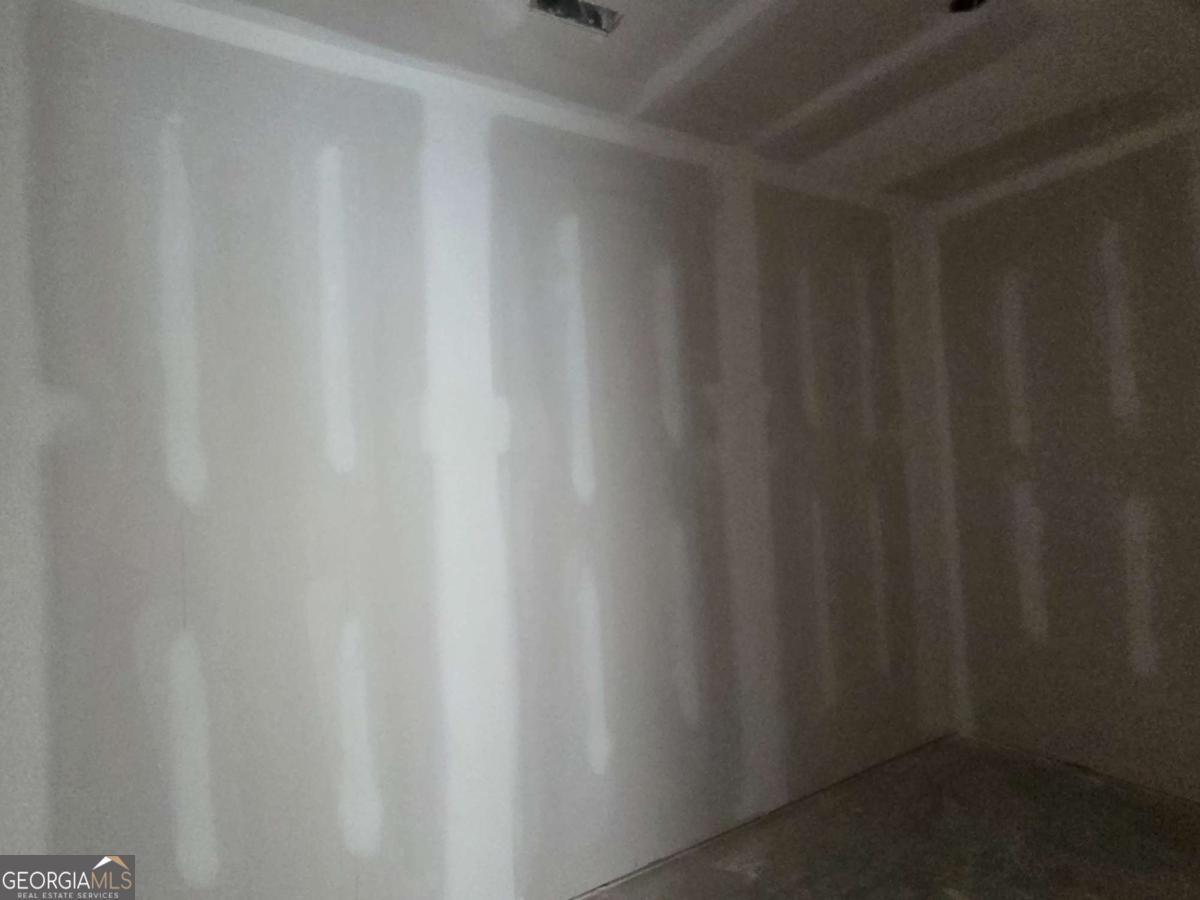


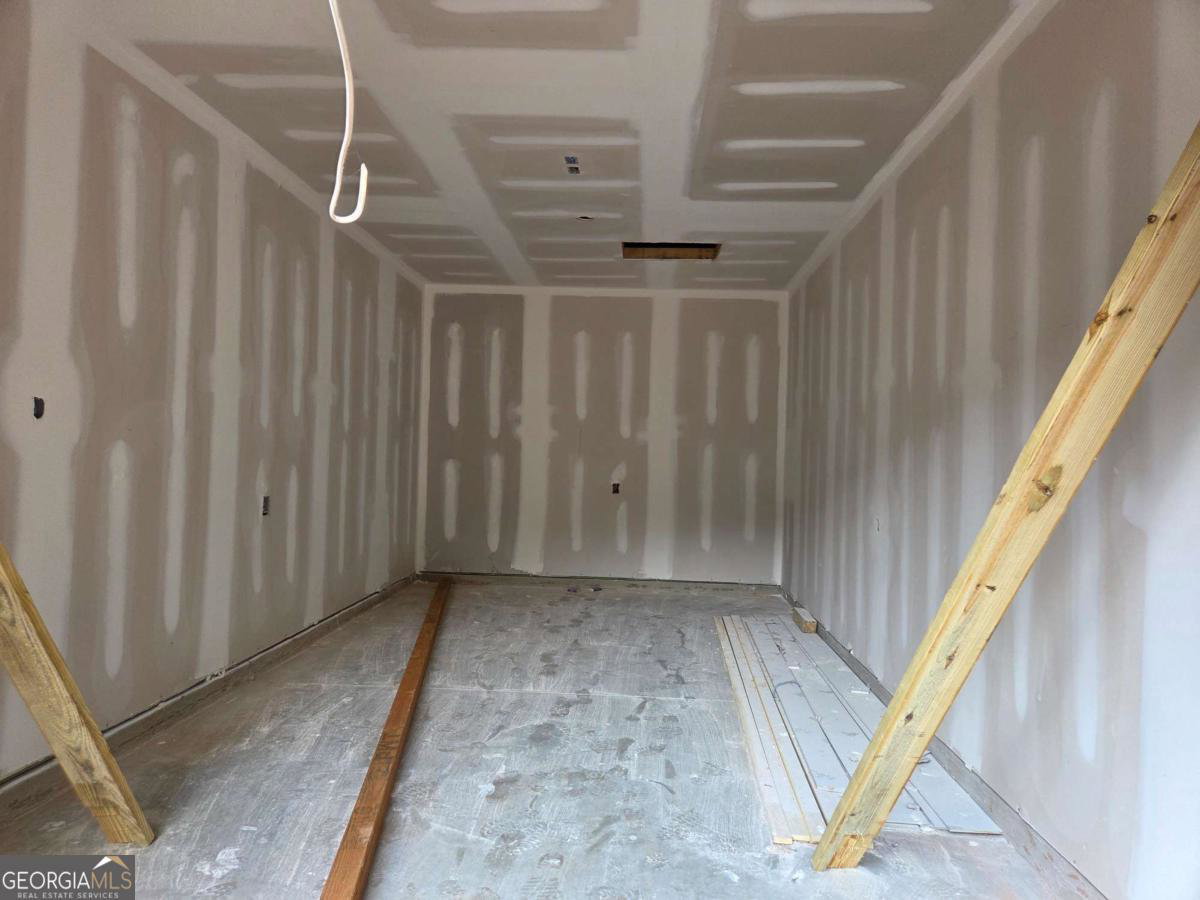
Built by Labb Homes, your private retreat and dream home awaits! Nestled on 2.377 acres, this beautiful home blends modern comfort with peaceful country charm - and it is currently slated for an end of September or early October closing. Please pardon our mess with the current state of the photos! They will be updated as things move along! The Austin plan (Lot 1) will impress you with included features that are upgrades elsewhere and a unique opportunity to make this house your home for $532,900! The home features a primary suite on the main with 3 additional spacious bedrooms upstairs. Owners' suite is on the main floor with the bathroom being complete with soaking tub and separate (frameless glass) shower, as well as a generously sized walk-in closet. There are 2 full bathrooms with private access from one of the secondary bedrooms. There is an open-concept living and dining area - perfect for gathering. The modern "Chef's" kitchen with stainless steel appliances includes a double oven, quartz countertop, farm sink and a desk for convenience. The expansive backyard on nearly 2.5 acres is ideal for entertaining, relaxing, or adding a pool! Additional details include floating shelves above base cabinets in the great room; updated lighting and more. Relax outside and enjoy your covered rear patio and the view to your spacious, private rear yard. The patio also features an outdoor fireplace prepped for outdoor TV to start the football season off right! Owners' suite is on the main floor with the bathroom being complete with soaking tub and separate shower, as well as a generously sized walk-in closet. The three secondary bedrooms upstairs are very roomy. There is also a loft separating them all. The guest bathroom is complete with steel tub with tile surround and quartz countertop. In addition to the two-car garage, there is a third car garage attached via a breezeway. Seller will contribute up to $7,500 to Buyers' Closing Costs with approved Lender, Debbie Williams with Johns Creek Mortgage.
Listing courtesy of Peggy Slappey Properties. Selling Office: .
 © 2026 Georgia MLS. All rights reserved. Information Deemed Reliable But Not Guaranteed.

/t.realgeeks.media/resize/300x/https://u.realgeeks.media/athensgahomesales%252Flogos%252FMark_Mahaffey_and_Associates_(4x).png)