


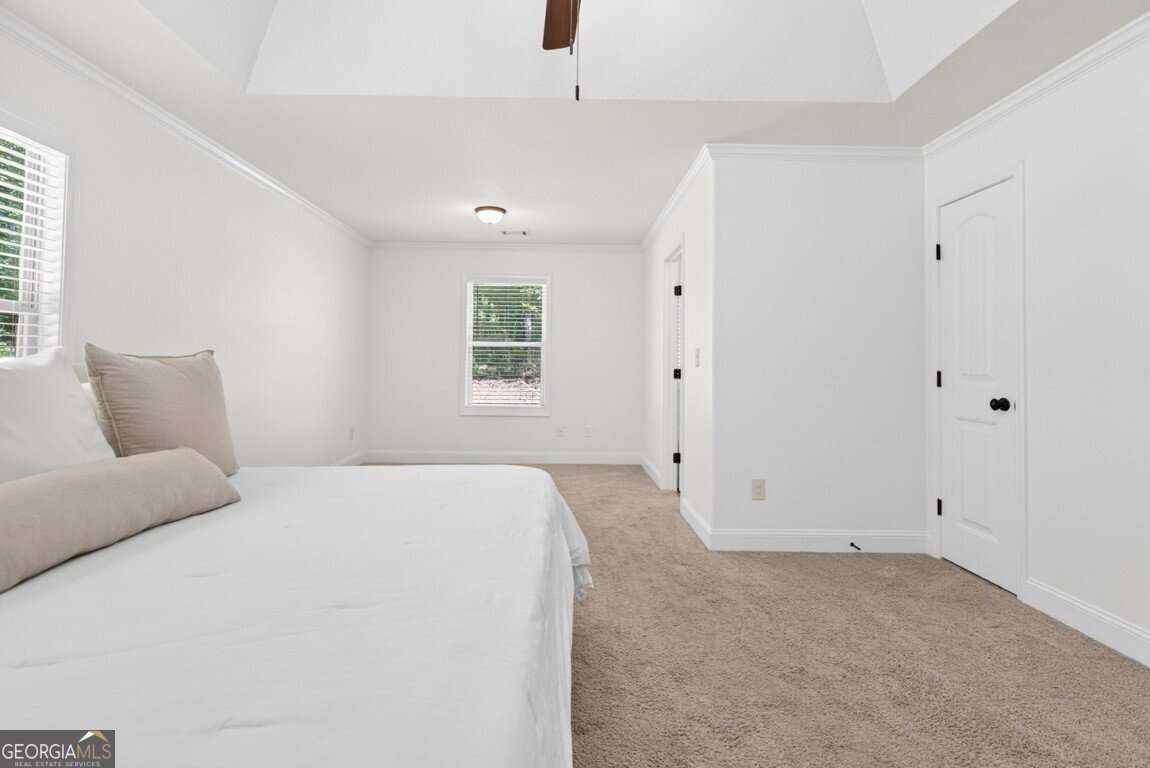


Enjoy privacy and one level living at this ranch home nestled on almost 1 acre. With an extended driveway back to the house it offers privacy in both your front and backyard. One you enter through the rocking chair front porch you are greeted by a vaulted living room that offers a wood burning fireplace and ample space. The kitchen is bright, offers a breakfast area and the stainless steel refrigerator does remain with the home. The formal dining room is situated alongside the kitchen for convenience. The primary suite, which is located on a separate side of the house from the secondary bedrooms via a split bedroom plan, has a large sitting room area and a vaulted ceiling. It offers its own private ensuite bathroom with double vanities, a soaking tub and walk-in shower. Not to be missed, is the generously sized walk-in closet. On the other side of the house are two additional secondary bedrooms with another full bathroom in between. The laundry room is large in size and offers enough space for a mudroom which is convenient with it being located right beside the garage. The detached garage has space for 2 vehicles and there is additional room in the driveway for parking. The roof was recently replaced in 2023. This home is USDA eligible and located in a non HOA community. Located within close proximity of Athens, GA, Winder and Jefferson and very convenient to highways 316 and 85. Please ask about incentives offered with the use of a preferred lender and make this home in the growing town of Statham yours today!
Listing courtesy of Re/Max Tru, Inc.. Selling Office: .
 © 2026 Georgia MLS. All rights reserved. Information Deemed Reliable But Not Guaranteed.

/t.realgeeks.media/resize/300x/https://u.realgeeks.media/athensgahomesales%252Flogos%252FMark_Mahaffey_and_Associates_(4x).png)