


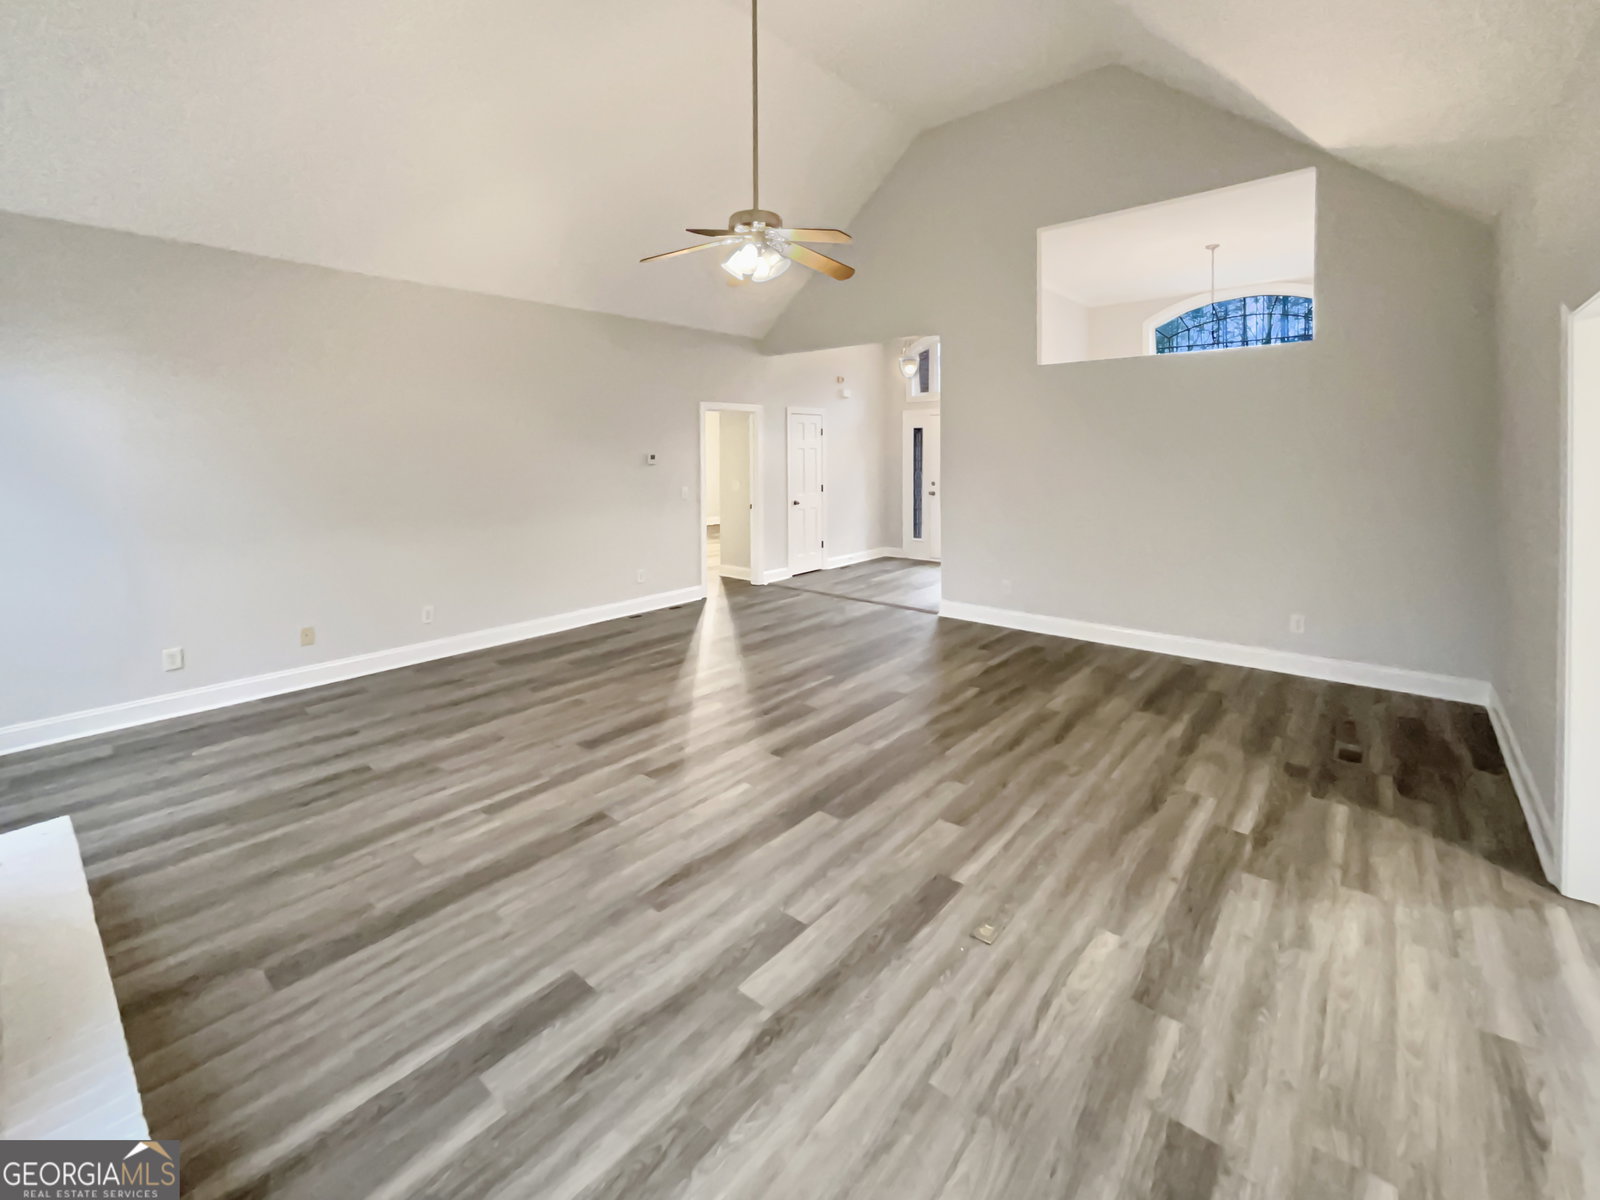


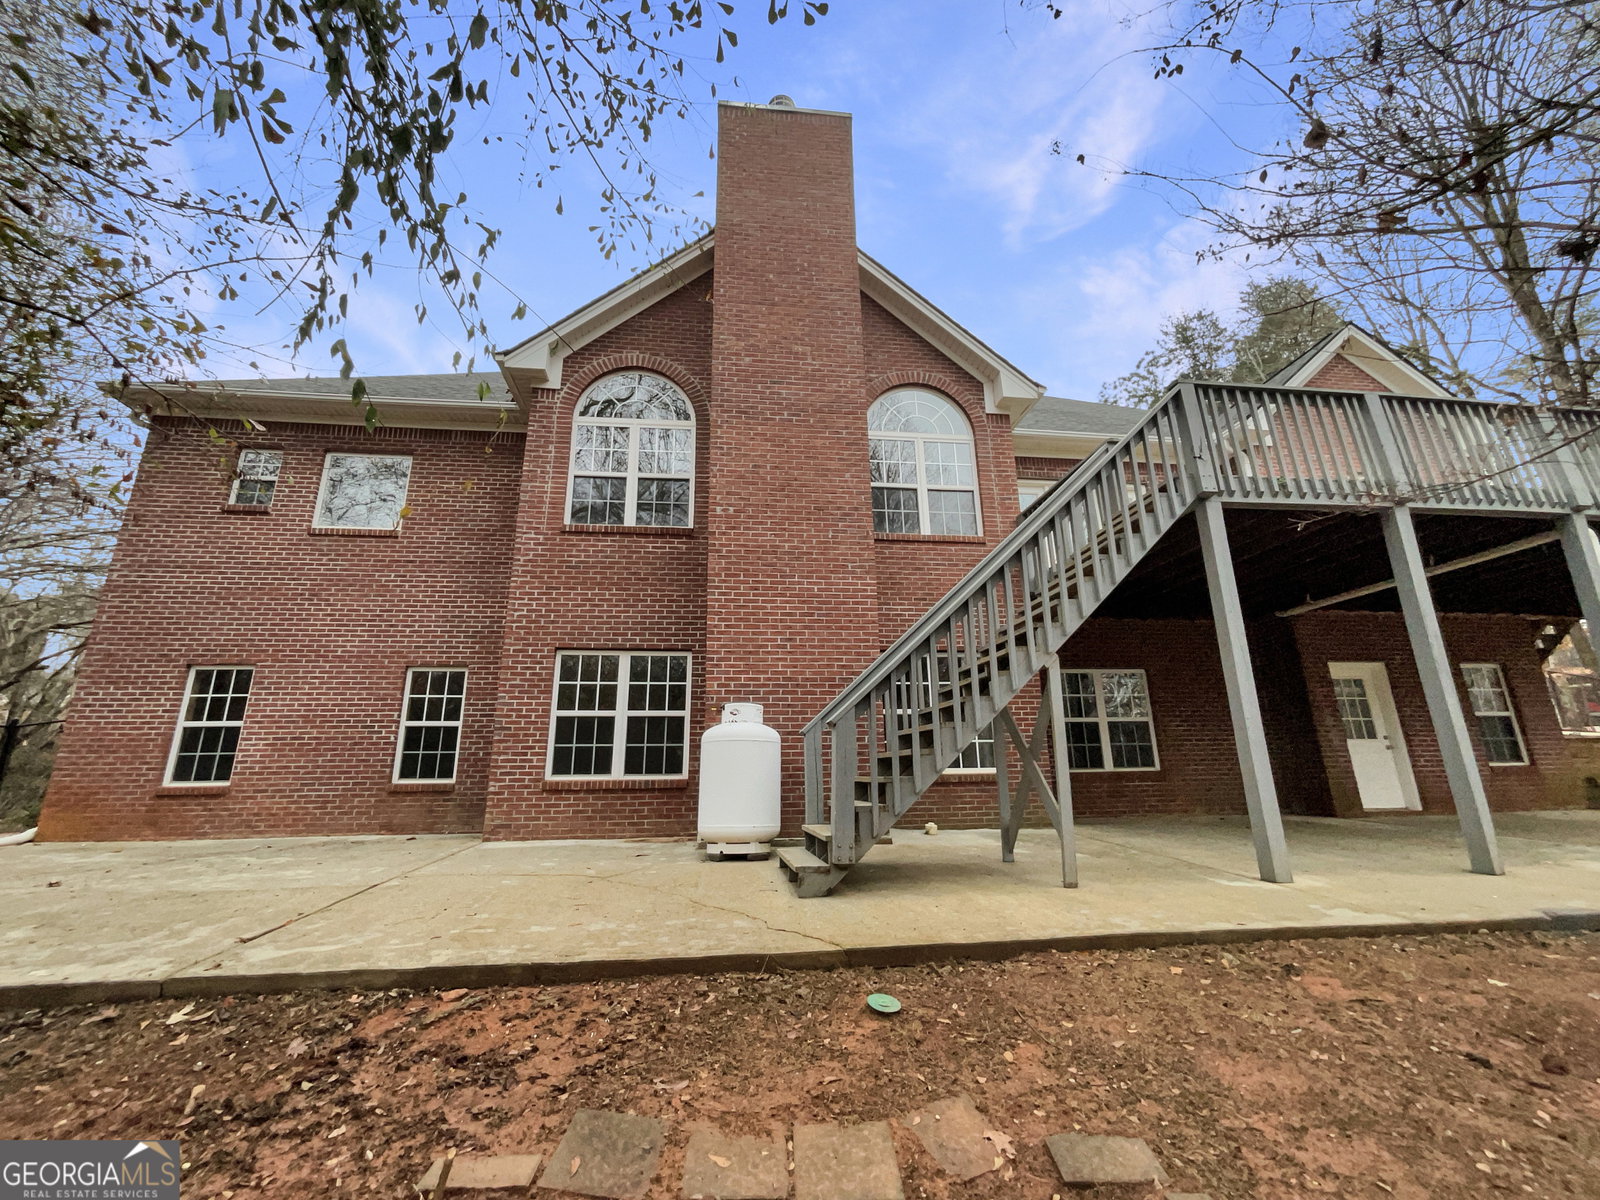
Experience extraordinary space, comfort, and flexibility in this impressive 5-bedroom, 4-bath, four-sided brick home nestled on a quiet street just minutes from downtown Braselton and I-85. Designed with both functionality and style in mind, this home offers multiple living areas across three levels, making it ideal for multigenerational living, entertaining, or simply spreading out with ease. A welcoming separate dining room greets you near the entrance-perfect for hosting holiday gatherings or dinner parties. Beyond the foyer, the home opens to a stunning cathedral-ceiling family room, where dramatic windows fill the space with natural light and creates a warm, inviting atmosphere. The family room flows seamlessly into the bright eat-in kitchen, which features white cabinetry, a breakfast bar, and stainless steel appliances, along with a dining area that leads directly out to the deck for effortless outdoor dining or relaxation. The oversized primary suite is on the main level in its own private wing, offering a peaceful retreat. It features dual walk-in closets, his-and-her sinks, a jetted soaking tub, and a walk-in shower, providing the perfect blend of luxury and comfort. Two additional bedrooms and a full bath are thoughtfully placed on the opposite side of the main level to maximize privacy for family or guests. Upstairs, a huge bonus room/fourth bedroom, teen suite, home office, or media room-includes its own full bath, making this level incredibly versatile and accommodating for a variety of needs. The finished lower level adds even more value and livable space. This level includes a generously sized bedroom with a full bath, offering a perfect setup for extended-stay guests or in-laws. A large bonus room with a cozy fireplace creates an ideal spot for movie nights, a game room, or a second living area. A dedicated kids' playroom provides additional flexibility, and an unfinished workshop/storage room offers practical functionality. This workshop area is easily accessed by the home's rare and convenient second driveway, making it perfect for storing lawn equipment, recreational gear, or tools. Outdoor living is equally enjoyable thanks to the deck off the kitchen and the fenced-in backyard, which provides privacy and plenty of room for pets, gardening, or play. With its expansive layout, thoughtful design, and incredible location near restaurants, shopping, and major highways, this home delivers standout comfort and convenience in one exceptional package. You won't want to miss this one!
Listing courtesy of Mark Spain Real Estate. Selling Office: .
 © 2026 Georgia MLS. All rights reserved. Information Deemed Reliable But Not Guaranteed.

/t.realgeeks.media/resize/300x/https://u.realgeeks.media/athensgahomesales%252Flogos%252FMark_Mahaffey_and_Associates_(4x).png)